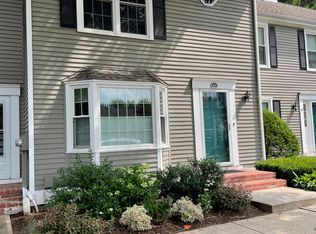
Welcome to 207 Georgetown, a bright and airy condo offering serene water views and timeless modern finishes. Enjoy the tranquil sight of a graceful weeping willow reflected on the peaceful pond just outside your window. The updated kitchen features white cabinetry, granite countertops, stainless steel appliances, and a charming bay window that fills the space with natural light. The open-concept living and dining area is perfect for entertaining, complete with a cozy fireplace and large sliding glass doors that lead to the outdoors. A convenient half bath completes the main level. Upstairs, the spacious primary suite boasts dual closets and a beautifully remodeled ensuite bath. A second bedroom and full bath provide comfort and flexibility. The third-floor loft, enhanced by new skylights with remote blinds, offers endless possibilities-ideal for a home office, guest space, or creative retreat. Recent updates include hardwood flooring upstairs (2020), new carpet on the stairs (2020), updated lighting fixtures (2021), fully remodeled bathrooms (2021), custom walk-in closets (2022), and a new HVAC heat pump system (2023). This home blends comfort, style, and functionality in a picturesque setting.
Sold for $430,000
$430,000
207 Georgetown Drive #207, Glastonbury, CT 06033
2beds
1,496sqft
Condominium, Townhouse
Built in 1987
-- sqft lot
$452,300 Zestimate®
$287/sqft
$2,836 Estimated rent
Home value
$452,300
$412,000 - $498,000
$2,836/mo
Zestimate® history
Owner options
List your home for rent
$2,836/mo
Rent Zestimate®
Find your next renter with Zillow Rental Manager. Plus, with online applications, you can quickly screen prospective tenants – for free.
$2,836/mo
Rent Zestimate®
Refinance and save
$3,574/mo
Est. payment
Refinancing to a lower rate could help reduce your monthly payments and save thousands over the life of the loan.
$3,574/mo
Est. payment
Explore your selling options
Work with a Zillow partner agent
Leverage their expertise and Zillow's premium Showcase listings to get your home seen by more buyers.
Get startedList with your own agent
Get your home in front of millions of buyers by listing it on Zillow.
Learn how to do itSell it yourself
Take full control of how buyers see your home on Zillow by listing For Sale by Owner (FSBO).
List your homeWhat's special
Zillow last checked:
Listing updated:
Listed by:
Julia L. Rosner 860-508-3636,
Coldwell Banker Realty 860-633-3661,
Andrea Murray 860-670-0678,
Coldwell Banker Realty
Bought with:
Amber L. Alcazar, RES.0807817
Coldwell Banker Realty
Source: Smart MLS,MLS#: 24107926
Facts & features
Interior
Bedrooms & bathrooms
- Bedrooms: 2
- Bathrooms: 3
- Full bathrooms: 2
- 1/2 bathrooms: 1
Primary bedroom
- Features: Bedroom Suite, Full Bath
- Level: Upper
Bedroom
- Level: Upper
Kitchen
- Features: Remodeled, Bay/Bow Window, Granite Counters
- Level: Main
Living room
- Features: Combination Liv/Din Rm, Gas Log Fireplace, Hardwood Floor
- Level: Main
Loft
- Features: Skylight, Built-in Features, Ceiling Fan(s)
- Level: Third,Upper
Heating
- Forced Air, Natural Gas
Cooling
- Central Air
Appliances
- Included: Electric Cooktop, Electric Range, Microwave, Refrigerator, Dishwasher, Disposal, Washer, Dryer, Gas Water Heater, Water Heater
- Laundry: Lower Level
Features
- Open Floorplan
- Basement: Full
- Attic: None
- Number of fireplaces: 1
Interior area
- Total structure area: 1,496
- Total interior livable area: 1,496 sqft
- Finished area above ground: 1,496
Property
Parking
- Total spaces: 2
- Parking features: Detached, Paved, Assigned, Driveway
- Garage spaces: 1
- Has uncovered spaces: Yes
Features
- Stories: 3
- Patio & porch: Deck
- Has view: Yes
- View description: Water
- Has water view: Yes
- Water view: Water
- Waterfront features: Waterfront, Pond
Lot
- Features: Few Trees, Cul-De-Sac
Details
- Parcel number: 568346
- Zoning: PAD
Construction
Type & style
- Home type: Condo
- Architectural style: Townhouse
- Property subtype: Condominium, Townhouse
Materials
- Vinyl Siding
Condition
- New construction: No
- Year built: 1987
Utilities & green energy
- Sewer: Public Sewer
- Water: Public
Community & HOA
HOA
- Has HOA: Yes
- Amenities included: Tennis Court(s), Management
- Services included: Maintenance Grounds, Trash, Snow Removal, Water, Road Maintenance
- HOA fee: $440 monthly
Location
- Region: Glastonbury
Financial & listing details
- Price per square foot: $287/sqft
- Tax assessed value: $189,900
- Annual tax amount: $6,234
- Date on market: 7/7/2025
Price history
| Date | Event | Price |
|---|---|---|
| 8/15/2025 | Sold | $430,000+7.5%$287/sqft |
Source:  Smart MLS #24107926 Report a problem Smart MLS #24107926 Report a problem | ||
| 7/29/2025 | Pending sale | $400,000$267/sqft |
Source: Smart MLS #24107926 Report a problem | ||
| 7/11/2025 | Listed for sale | $400,000+56.3%$267/sqft |
Source: Smart MLS #24107926 Report a problem | ||
| 8/26/2020 | Sold | $256,000+0.4%$171/sqft |
Source: Smart MLS #170318616 Report a problem | ||
| 7/23/2020 | Pending sale | $254,900$170/sqft |
Source: Coldwell Banker Realty #170318616 Report a problem | ||
| 7/21/2020 | Listed for sale | $254,900+14.9%$170/sqft |
Source: Coldwell Banker Realty #170318616 Report a problem | ||
| 6/30/2016 | Sold | $221,900$148/sqft |
Source: Smart MLS #G10131000 Report a problem | ||
Public tax history
Tax history is unavailable.
Neighborhood: 06033
Nearby homes
- $430,0002 bd2 ba1.4k sqft207 Georgetown Dr, Glastonbury, CT 06033Sold
- $--1 bd1 ba-- sqft207 Georgetown Dr #1, Glastonbury, CT 06033Off Market
- $--2 bd2 ba-- sqft207 Georgetown Dr #F320A52C6, Glastonbury, CT 06033Off Market
- $--1 bd1 ba-- sqft207 Georgetown Dr #776F18CCB, Glastonbury, CT 06033Off Market
- $405,1003 bd2 ba1.4k sqft205 Georgetown Dr, Glastonbury, CT 06033Off Market
- $385,3002 bd3 ba1.3k sqft209 Georgetown Dr, Glastonbury, CT 06033Off Market
- $398,4002 bd2 ba1.4k sqft211 Georgetown Dr, Glastonbury, CT 06033Off Market
- $425,0002 bd3 ba1.4k sqft213 Georgetown Dr #213, Glastonbury, CT 06033Sold
Nearby schools
GreatSchools rating
- 7/10Buttonball Lane SchoolGrades: K-5Distance: 1.4 mi
- 8/10Smith Middle SchoolGrades: 6-8Distance: 1.2 mi
- 9/10Glastonbury High SchoolGrades: 9-12Distance: 0.7 mi
Schools provided by the listing agent
- Elementary: Buttonball Lane
- Middle: Smith,Gideon Welles
- High: Glastonbury
Source: Smart MLS. This data may not be complete. We recommend contacting the local school district to confirm school assignments for this home.


Get pre-qualified for a loan
At Zillow Home Loans, we can pre-qualify you in as little as 5 minutes with no impact to your credit score.An equal housing lender. NMLS #10287.
Sell for more on Zillow
Get a Zillow Showcase℠ listing at no additional cost and you could sell for .
$452,300
2% more
+$9,046
With Zillow Showcase(estimated)
$461,346
- Connecticut
- Hartford County
- Glastonbury
- 06033
- 207 Georgetown Drive Unit 207
Nearby cities
Nearby neighborhoods
Nearby zip codes
Other Glastonbury Topics
