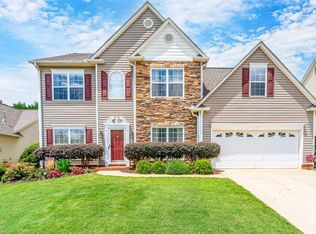
LIVING THE DREAM IN THIS BEAUTIFULLY UPDATED GEM IN FIVE FORKS! Affordable Elegance at its finest! What's not to love about this wonderful 3BR/2BA ranch style home with a Spacious Bonus Room! Located so close to the Woodruff Rd Corridor with great shopping, great restaurants and the desirable schools you've been looking for! Located in the Popular Gilder Creek Farm Pool Community! Recent Updates include Brand NEW LVP (Luxury Vinyl Plank) Flooring on much of the main level, Brand NEW Beautiful Carpeting in the Bedrooms and Bonus Room Plus Gorgeous Brand NEW Quartz Countertops in the Kitchen! This home also features a High-Ceiling Formal Dining Room, Spacious Vaulted-Ceiling Great Room with Gas Log Fireplace and an Abundance of Windows to complete the Light & Bright Effect. The Large Master Suite has double vanities, NEW Quartz Countertops and Beautiful New Mirrors, plus a jetted tub and separate shower! Life Doesn't Get Any Better than this! Out back is a Nice Fenced Backyard with a Patio, perfect for Grilling and Chilling on those Great Carolina Nights! Hurry before it's too late!
For sale
$369,900
207 Grimes Dr, Simpsonville, SC 29681
3beds
2,085sqft
Single Family Residence, Residential
Built in 2003
8,276 Square Feet Lot
$361,100 Zestimate®
$177/sqft
$-- HOA
What's special
Gas log fireplaceSpacious bonus roomSpacious vaulted-ceiling great roomLarge master suiteHigh-ceiling formal dining room
- 42 days |
- 1,659 |
- 123 |
Likely to sell faster than
Zillow last checked:
Listing updated:
Listed by:
Gail McPherson 864-346-5303,
South Carolina Realty Associat
Source: Greater Greenville AOR,MLS#: 1597476

Facts & features
Interior
Bedrooms & bathrooms
- Bedrooms: 3
- Bathrooms: 2
- Full bathrooms: 2
- Main level bathrooms: 2
- Main level bedrooms: 3
Rooms
- Room types: Bonus Room/Rec Room
Primary bedroom
- Area: 192
- Dimensions: 16 x 12
Bedroom 2
- Area: 121
- Dimensions: 11 x 11
Bedroom 3
- Area: 110
- Dimensions: 11 x 10
Primary bathroom
- Features: Double Sink, Full Bath, Shower-Separate, Tub-Garden, Tub-Separate, Tub-Jetted, Walk-In Closet(s)
- Level: Main
Dining room
- Area: 143
- Dimensions: 13 x 11
Family room
- Area: 306
- Dimensions: 18 x 17
Kitchen
- Area: 169
- Dimensions: 13 x 13
Bonus room
- Area: 192
- Dimensions: 16 x 12
Heating
- Forced Air, Natural Gas
Cooling
- Central Air, Electric
Appliances
- Included: Cooktop, Dishwasher, Disposal, Self Cleaning Oven, Refrigerator, Range, Microwave, Gas Water Heater
- Laundry: 1st Floor, Laundry Closet
Features
- High Ceilings, Ceiling Fan(s), Vaulted Ceiling(s), Ceiling Smooth, Tray Ceiling(s), Open Floorplan, Soaking Tub, Walk-In Closet(s), Countertops – Quartz, Pantry
- Flooring: Carpet, Ceramic Tile, Luxury Vinyl
- Windows: Tilt Out Windows, Window Treatments
- Basement: None
- Attic: Pull Down Stairs,Storage
- Number of fireplaces: 1
- Fireplace features: Gas Log
Interior area
- Total interior livable area: 2,085 sqft
Property
Parking
- Total spaces: 2
- Parking features: Attached, Garage Door Opener, Concrete
- Attached garage spaces: 2
- Has uncovered spaces: Yes
Features
- Levels: 1+Bonus
- Stories: 1
- Patio & porch: Patio
- Has spa: Yes
- Spa features: Bath
- Fencing: Fenced
Lot
- Size: 8,276 Square Feet
- Dimensions: 131 x 65 x 126 x 65
- Features: Sprklr In Grnd-Full Yard, 1/2 Acre or Less
- Topography: Level
Details
- Parcel number: 0550170105000
Construction
Type & style
- Home type: SingleFamily
- Architectural style: Ranch,Traditional
- Property subtype: Single Family Residence, Residential
Materials
- Stone, Vinyl Siding
- Foundation: Slab
- Roof: Architectural
Condition
- Year built: 2003
Details
- Builder name: Poinsette Builders
Utilities & green energy
- Sewer: Public Sewer
- Water: Public
- Utilities for property: Cable Available, Underground Utilities
Community & HOA
Community
- Features: Clubhouse, Common Areas, Street Lights, Playground, Pool, Sidewalks
- Security: Smoke Detector(s)
- Subdivision: Gilder Creek Farm
HOA
- Has HOA: Yes
- Services included: Pool, Recreation Facilities, Street Lights, By-Laws, Restrictive Covenants
Location
- Region: Simpsonville
Financial & listing details
- Price per square foot: $177/sqft
- Tax assessed value: $297,910
- Annual tax amount: $3,862
- Date on market: 7/11/2026
Estimated market value
Zestimate®
$361,100
Estimated sales range
$343,000 - $379,000
Rent Zestimate®
$2,169/mo
Price history
| Date | Event | Price |
|---|---|---|
| 7/11/2026 | Listed for sale | $369,900+99.9%$177/sqft |
Source: | ||
| 9/20/2019 | Listing removed | $1,595$1/sqft |
Source: South Carolina Realty Associates Report a problem | ||
| 8/27/2019 | Listed for rent | $1,595+2.9%$1/sqft |
Source: South Carolina Realty Associates Report a problem | ||
| 10/16/2018 | Listing removed | $1,550$1/sqft |
Source: South Carolina Realty Associates Report a problem | ||
| 10/10/2018 | Listed for rent | $1,550$1/sqft |
Source: South Carolina Realty Associates Report a problem | ||
| 12/29/2006 | Sold | $185,000-35.1%$89/sqft |
Source: Public Record Report a problem | ||
| 8/26/2003 | Sold | $285,000$137/sqft |
Source: Public Record Report a problem | ||
Public tax history
| Year | Property taxes | Tax assessment |
|---|---|---|
| 2025 | $3,862 +3.7% | $230,550 +15% |
| 2024 | $3,725 0% | $200,490 |
| 2023 | $3,726 +5.4% | $200,490 |
| 2022 | $3,535 +2.4% | $200,490 |
| 2021 | $3,453 +8.2% | $200,490 +14.7% |
| 2020 | $3,191 +0.8% | $174,850 |
| 2019 | $3,165 -0.6% | $174,850 |
| 2018 | $3,185 | $174,850 +1566.8% |
| 2017 | $3,185 +1.7% | $10,490 -94% |
| 2016 | $3,131 +3% | $174,850 |
| 2015 | $3,040 +0% | $174,850 +0.5% |
| 2014 | $3,039 +3.3% | $174,040 |
| 2013 | $2,941 +3.3% | $174,040 |
| 2012 | $2,846 +2.4% | -- |
| 2011 | $2,780 +1.8% | -- |
| 2010 | $2,731 | -- |
| 2009 | -- | -- |
| 2008 | -- | -- |
| 2007 | -- | -- |
| 2006 | -- | -- |
| 2005 | -- | -- |
| 2004 | -- | -- |
Find assessor info on the county website
Monthly payment
Est. payment
Payment breakdown
Explore the cost of this home by adjusting the details. Changes won't be saved.Climate risks
Neighborhood: 29681
Nearby schools
GreatSchools rating
- 8/10Bell's Crossing Elementary SchoolGrades: K-5Distance: 1.2 mi
- 6/10Riverside Middle SchoolGrades: 6-8Distance: 7.8 mi
- 10/10Mauldin High SchoolGrades: 9-12Distance: 4.5 mi
Schools provided by the listing agent
- Elementary: Bells Crossing
- Middle: Riverside
- High: Mauldin
Source: Greater Greenville AOR. This data may not be complete. We recommend contacting the local school district to confirm school assignments for this home.
- $376,0004 bd3 ba2.4k sqft209 Grimes Dr, Simpsonville, SC 29681Sold
Save 
- $337,300-- bd-- ba-- sqft205 Grimes Dr, Simpsonville, SC 29681Off Market
Save - $370,6004 bd3 ba2.4k sqft211 Grimes Dr, Simpsonville, SC 29681Off Market
Save - $389,7003 bd2 ba2.3k sqft210 Grimes Dr, Simpsonville, SC 29681Off Market
Save 
- $410,2004 bd3 ba2.9k sqft203 Grimes Dr, Simpsonville, SC 29681Off Market
Save - $326,1003 bd2 ba1.5k sqft213 Grimes Dr, Simpsonville, SC 29681Off Market
Save - $349,9003 bd2 ba2k sqft212 Grimes Dr, Simpsonville, SC 29681Off Market
Save - $392,7003 bd2 ba2k sqft214 Grimes Dr, Simpsonville, SC 29681Off Market
Save
A local agent can set up tours, give advice and negotiate with sellers.
A local lender can help you make sure your offer is ready when you are.


