Skip main navigation
Off market
  • $341,500

    213 Grimes Dr, Simpsonville, SC 29681

    3beds
    1,671sqft
    Single Family Residence, Residential
    Built in 2004
    0.29 Acres Lot
    $341,500 Zestimate®
    $204/sqft
    $2,023 Estimated rent

    Home value

    $341,500

    $324,000 - $359,000

    $2,023/mo

    Zestimate® history
    Loading
    Loading...

    Owner options

    List your home for rent

    $2,023/mo

    Rent Zestimate®

    Find your next renter with Zillow Rental Manager. Plus, with online applications, you can quickly screen prospective tenants – for free.

    Learn more

    $2,023/mo

    Rent Zestimate®

    Refinance and save

    $1,976/mo

    Est. payment

    Refinancing to a lower rate could help reduce your monthly payments and save thousands over the life of the loan.

    See today's rates

    $1,976/mo

    Est. payment

    Explore your selling options

    Work with a Zillow partner agent

    Leverage their expertise and Zillow's premium Showcase listings to get your home seen by more buyers.

    Get started

    List with your own agent

    Get your home in front of millions of buyers by listing it on Zillow.

    Learn how to do it

    Sell it yourself

    Take full control of how buyers see your home on Zillow by listing For Sale by Owner (FSBO).

    List your home

    What's special

    Gas log fireplaceGuest roomMedia roomDining areaBoard-and-batten trimSmall alcoveGarden tub

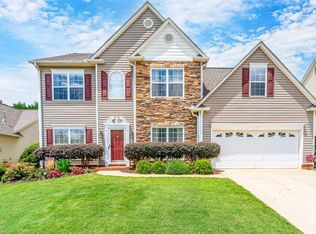
    This beautiful, one-story with bonus home in the Five Forks area could be yours! Located in a neighborhood with a pool, this home features 3 bedrooms, 2 baths, an open concept floor plan, wood floors, dining area and spacious back yard. When you walk in the front door, the foyer has a board-and-batten drop zone, which is perfect spot for greeting guests. Just to the left is a small alcove for the two front bedrooms and hall bathroom. Just past the drop zone are the stairs to the bonus room. This room could be a perfect guest room, playroom, media room or office. From the foyer, you enter the living room that has a cathedral ceiling and has lots of natural light that double windows flanking the gas log fireplace. If you turn to the left, you will see the entrance to the primary bedroom. The primary bedroom has a private en-suite with double sink vanity, garden tub, separate shower, and board-and-batten trim. If you turn to the right at the entrance to the living room, you can see the dining area and the kitchen. You can place a small breakfast table in the kitchen by the arch-topped window (you will really love all the natural light!). The dining room has picture frame wainscoting and triple hung windows facing the backyard. The spacious, fenced backyard features a patio and children’s playset that is perfect for entertaining family and friends. Enjoy walking around the neighborhood on sidewalks or hanging out at the community pool. Don’t miss your chance to see this beautiful home! Call today for your private showing.

    This property is off market, which means it's not currently listed for sale or rent on Zillow. This may be different from what's available on other websites or public sources.

    Zillow last checked:

    Listing updated:

    Listed by:

    Kathleen Welch 864-999-0430,

    Keller Williams DRIVE

    Bought with:

    Adam Taylor

    Keller Williams Greenville Central

    Source: Greater Greenville AOR,MLS#: 1498668MLS Logo

    Facts & features

    Interior

    Bedrooms & bathrooms
    • Bedrooms: 3
    • Bathrooms: 2
    • Full bathrooms: 2
    • Main level bathrooms: 2
    • Main level bedrooms: 3
    Rooms
    • Room types: Bonus Room/Rec Room
    Primary bedroom
    • Area: 154
    • Dimensions: 11 x 14
    Bedroom 2
    • Area: 110
    • Dimensions: 10 x 11
    Bedroom 3
    • Area: 110
    • Dimensions: 10 x 11
    Primary bathroom
    • Features: Double Sink, Full Bath, Shower-Separate, Tub-Garden, Walk-In Closet(s)
    • Level: Main
    Dining room
    • Area: 100
    • Dimensions: 10 x 10
    Kitchen
    • Area: 130
    • Dimensions: 10 x 13
    Living room
    • Area: 342
    • Dimensions: 18 x 19
    Bonus room
    • Area: 276
    • Dimensions: 23 x 12
    Heating
    • Natural Gas
    Cooling
    • Electric
    Appliances
    • Included: Dishwasher, Disposal, Refrigerator, Range, Microwave, Gas Water Heater
    • Laundry: 1st Floor, Electric Dryer Hookup, Washer Hookup
    Features
    • Ceiling Fan(s), Vaulted Ceiling(s), Ceiling Smooth, Countertops-Solid Surface, Open Floorplan, Soaking Tub, Walk-In Closet(s), Pantry
    • Flooring: Carpet, Wood, Vinyl
    • Windows: Window Treatments
    • Basement: None
    • Attic: Pull Down Stairs,Storage
    • Number of fireplaces: 1
    • Fireplace features: Gas Log
    Interior area
    • Total structure area: 1,671
    • Total interior livable area: 1,671 sqft

    Property

    Parking
    • Total spaces: 2
    • Parking features: Attached, Concrete
    • Attached garage spaces: 2
    • Has uncovered spaces: Yes
    Features
    • Levels: 1+Bonus
    • Stories: 1
    • Patio & porch: Patio
    • Fencing: Fenced
    Lot
    • Size: 0.29 Acres
    • Features: Sidewalk, 1/2 Acre or Less
    • Topography: Level
    Details
    • Parcel number: 0550.1701053.00

    Construction

    Type & style
    • Home type: SingleFamily
    • Architectural style: Ranch
    • Property subtype: Single Family Residence, Residential
    Materials
    • Vinyl Siding
    • Foundation: Slab
    • Roof: Composition
    Condition
    • Year built: 2004

    Utilities & green energy

    • Sewer: Public Sewer
    • Water: Public
    • Utilities for property: Cable Available, Underground Utilities

    Community & HOA

    Community
    • Features: Common Areas, Pool
    • Security: Smoke Detector(s)
    • Subdivision: Gilder Creek Farm
    HOA
    • Has HOA: Yes
    • Services included: Common Area Ins., Pool, Recreation Facilities, Street Lights, By-Laws, Restrictive Covenants
    Location
    • Region: Simpsonville

    Financial & listing details

    • Price per square foot: $204/sqft
    • Tax assessed value: $290,090
    • Annual tax amount: $1,758
    • Date on market: 5/13/2023

    Price history

    DateEventPrice
    7/6/2023Sold$299,000-0.3%$179/sqft
    Source: Greater Greenville AOR #1498668 Report a problem
    5/14/2023Contingent$299,900$179/sqft
    Source: Greater Greenville AOR #1498668 Report a problem
    5/13/2023Listed for sale$299,900+35.1%$179/sqft
    Source: Greater Greenville AOR #1498668 Report a problem
    12/22/2020Sold$222,000$133/sqft
    Source: Greater Greenville AOR #1429439 Report a problem
    11/4/2020Pending sale$222,000$133/sqft
    Source: Palmetto Park Realty #1429439 Report a problem
    10/29/2020Price change$222,000-1.8%$133/sqft
    Source: Palmetto Park Realty #1429439 Report a problem
    10/26/2020Listed for sale$226,000$135/sqft
    Source: Palmetto Park Realty #1429439 Report a problem
    10/14/2020Pending sale$226,000$135/sqft
    Source: Palmetto Park Realty #1429439 Report a problem
    10/13/2020Listed for sale$226,000+57.8%$135/sqft
    Source: Palmetto Park Realty #1429439 Report a problem
    1/5/2004Sold$143,234$86/sqft
    Source: Public Record Report a problem

    Public tax history

    YearProperty taxesTax assessment
    2024$1,758 +30%$290,090 +32.1%
    2023$1,352 -65.1%$219,680
    2022$3,870 +2.4%$219,680
    2021$3,781 +311.8%$219,680 +49.6%
    2020$918 +1.6%$146,810
    2019$903 -6.9%$146,810
    2018$970 $146,810 +2401%
    2017$970 $5,870 -96%
    2016$970 +4.8%$146,810
    2015$926 +0.1%$146,810 -0.9%
    2014$925 -0.6%$148,170
    2013$931 +3.4%$148,170
    2012$900 +0.1%--
    2011$898 +0%--
    2010$898 --
    2009-- --
    2008-- --
    2007-- --
    2006-- --
    2005-- --
    2004-- --
    Find assessor info on the county website

    Neighborhood: 29681

    Nearby schools

    GreatSchools rating
    Schools provided by the listing agent
    • Elementary: Bells Crossing
    • Middle: Riverside
    • High: Mauldin

    Source: Greater Greenville AOR. This data may not be complete. We recommend contacting the local school district to confirm school assignments for this home.

    Get a cash offer in 3 minutes
    Find out how much your home could sell for in as little as 3 minutes with a no-obligation cash offer.
    Estimated market value
    $341,500
    Get a cash offer in 3 minutes
    Find out how much your home could sell for in as little as 3 minutes with a no-obligation cash offer.
    Estimated market value
    $341,500