GREENBELT LOT! NO DIRECT NEIGHBOR BEHIND! This brand-new Brentwood, by award-winning Highland Homes, is a beautifully designed floor plan, perfect for modern living. This home features 3 bedrooms; 3.5 baths, offering ample space and privacy. The open-concept kitchen connects seamlessly to the dining area and spacious family room, which leads to an upgraded, oversized, cozy patio, ideal for outdoor relaxation. The primary suite provides a luxurious retreat, including an upgraded extended option, along with an ensuite bathroom. An entertainment room and a study offer flexible spaces for work and leisure. A two-car garage provides ample storage and parking, making this home both functional and stylish. Amenities include pool, pond, pickleball courts, and playgrounds! Highland Homes offers a fantastic 1-2-6 warranty program as well! Come see this beauty today! December 2026 completion!
Pending
Price cut: $24.8K (9/23)
$600,930
207 Jackson River Loop, Kyle, TX 78640
3beds
2,620sqft
Single Family Residence
Built in 2026
6,490 Square Feet Lot
$-- Zestimate®
$229/sqft
$133/mo HOA
What's special
- 83 days
- 35
- 2
Zillow last checked:
Listing updated:
Listed by:
Dina Verteramo 512-699-5835,
Highland Homes Realty
Source: Central Texas MLS,MLS#: 619317 Originating MLS: Williamson County Association of REALTORS
Originating MLS: Williamson County Association of REALTORSFacts & features
Interior
Bedrooms & bathrooms
- Bedrooms: 3
- Bathrooms: 4
- Full bathrooms: 3
- 1/2 bathrooms: 1
Primary bedroom
- Level: Main
- Dimensions: 13.00 x 15.00
Bedroom 2
- Level: Main
- Dimensions: 12.00 x 10.00
Bedroom 3
- Level: Main
- Dimensions: 11.00 x 11.00
Bedroom 4
- Level: Main
- Dimensions: 10.00 x 12.00
Primary bathroom
- Level: Main
- Dimensions: 7.00 x 12.00
Dining room
- Level: Main
- Dimensions: 13.00 x 10.00
Family room
- Level: Main
- Dimensions: 16.00 x 17.00
Kitchen
- Level: Main
- Dimensions: 16.00 x 11.00
Laundry
- Level: Main
- Dimensions: 5 x 6
Office
- Level: Main
- Dimensions: 16.00 x 10.00
Other
- Level: Main
- Dimensions: 11 x 15
Heating
- Central, Natural Gas
Cooling
- Heat Pump
Appliances
- Included: Gas Cooktop, Microwave, Other, See Remarks, Tankless Water Heater
- Laundry: Laundry in Utility Room, Laundry Room
Features
- Ceiling Fan(s), Double Vanity, Eat-in Kitchen, In-Law Floorplan, Primary Downstairs, Main Level Primary, Open Floorplan, Pantry, Pull Down Attic Stairs, Soaking Tub, Smart Thermostat, Wired for Data, Walk-In Closet(s), Instant Hot Water, Kitchen Island, Other, See Remarks
- Flooring: Laminate
- Attic: Pull Down Stairs
- Has fireplace: No
- Fireplace features: None
Interior area
- Total interior livable area: 2,620 sqft
Video & virtual tour
Property
Parking
- Total spaces: 2
- Parking features: Attached, Garage Faces Front, Garage, Garage Door Opener
- Attached garage spaces: 2
Features
- Levels: One
- Stories: 1
- Patio & porch: Covered, Patio, Porch
- Exterior features: Covered Patio, Other, Porch, See Remarks
- Pool features: Community, None
- Fencing: Wrought Iron
- View description: None
- Body of water: None
Lot
- Size: 6,490 Square Feet
- Dimensions: 55 x 130
Details
- Parcel number: R182430
- Special conditions: Builder Owned
Construction
Type & style
- Home type: SingleFamily
- Architectural style: Traditional
- Property subtype: Single Family Residence
Materials
- Blown-In Insulation, Brick
- Foundation: Slab
- Roof: Composition,Shingle
Condition
- Under Construction
- New construction: Yes
- Year built: 2026
Details
- Builder name: Highland Homes
Utilities & green energy
- Sewer: Public Sewer
- Utilities for property: Cable Available, Electricity Available, Fiber Optic Available, Natural Gas Available, High Speed Internet Available
Green energy
- Energy efficient items: Appliances, Thermostat, Water Heater, Windows
Community & HOA
Community
- Features: Dog Park, Community Pool
- Security: Smoke Detector(s)
- Subdivision: 6 Creeks at Waterridge
HOA
- Has HOA: Yes
- HOA fee: $800 semi-annually
- HOA name: Kith Management
Location
- Region: Kyle
Financial & listing details
- Price per square foot: $229/sqft
- Tax assessed value: $95,580
- Annual tax amount: $4,685
- Date on market: 7/10/2026
- Cumulative days on market: 84 days
- Listing agreement: Exclusive Agency
- Listing terms: Cash,Conventional,FHA,VA Loan
- Electric utility on property: Yes
Estimated market value
Not available
Estimated sales range
Not available
Not available
Price history
| Date | Event | Price |
|---|---|---|
| 9/24/2026 | Listed for sale | $600,930$229/sqft |
Source:  Highland Homes Report a problem Highland Homes Report a problem | ||
| 9/23/2026 | Pending sale | $600,930$229/sqft |
Source:  Central Texas MLS #619317 Report a problem Central Texas MLS #619317 Report a problem | ||
| 9/23/2026 | Price change | $600,930-4%$229/sqft |
Source: Central Texas MLS #619317 Report a problem | ||
| 9/1/2026 | Price change | $625,719+5%$239/sqft |
Source:  Unlock MLS #5016939 Report a problem Unlock MLS #5016939 Report a problem | ||
| 8/10/2026 | Price change | $595,930-0.5%$227/sqft |
Source: Unlock MLS #5016939 Report a problem | ||
| 7/9/2026 | Listed for sale | $598,845$229/sqft |
Source: Highland Homes Report a problem | ||
Public tax history
| Year | Property taxes | Tax assessment |
|---|---|---|
| 2025 | $4,685 +2.4% | $95,580 +2.9% |
| 2024 | $4,575 +0.4% | $92,925 0% |
| 2023 | $4,559 +16.7% | $92,930 -11.5% |
| 2022 | $3,905 | $105,000 |
Find assessor info on the county website
Monthly payment
Est. payment
Payment breakdown
Explore the cost of this home by adjusting the details. Changes won't be saved.Climate risks
Neighborhood: 78640
Nearby schools
Schools provided by the listing agent
- Middle: Barton Middle School
- High: Hays High School
- District: Hays Cisd
Source: Central Texas MLS. This data may not be complete. We recommend contacting the local school district to confirm school assignments for this home.
Similar homes
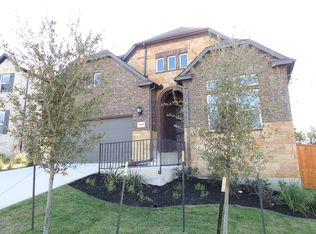
- $576,8394 bd4 ba2.5k sqft801 Jackson River Loop, Kyle, TX 78640Active

 Unlock MLS
 - $629,9905 bd4 ba2.7k sqft112 High Rock Pass, Kyle, TX 78640New Construction
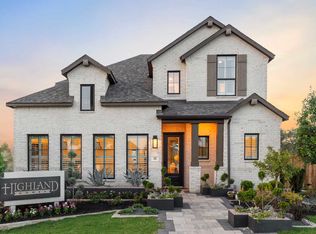 Highland Homes
 - $549,3944 bd3 ba2.5k sqft394 Jackson River Loop, Kyle, TX 78640Active
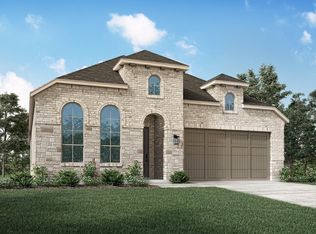 Unlock MLS
 - $585,0004 bd3 ba2.7k sqft221 Iron Creek Way, Kyle, TX 78640Active
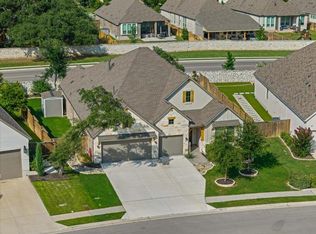 MLS ID #6495645, Dawn Bennett, Womack Real Estate LLC. Unlock MLS
 - $499,9903 bd3 ba1.9k sqft161 High Rock Pass, Kyle, TX 78640ActiveUnlock MLS
- $798,6554 bd5 ba3k sqft370 Tinctoria Creek Dr, Kyle, TX 78640ActiveUnlock MLS
- $554,2564 bd3 ba2.3k sqft261 Basket Flower Loop, Kyle, TX 78640ActiveUnlock MLS
- $689,9904 bd4 ba2.6k sqft142 Tumbling Creek Run, Kyle, TX 78640ActiveUnlock MLS
- $814,9904 bd5 ba3k sqft429 Tinctoria Creek Dr, Kyle, TX 78640ActiveUnlock MLS
- $529,1644 bd4 ba2.7k sqft164 Stock Pond Trl, Kyle, TX 78640Active
 Central Texas MLS
 - $499,9904 bd4 ba2.7k sqft310 Prickly Poppy Loop, Kyle, TX 78640ActiveCentral Texas MLS
- $478,9903 bd2 ba1.6k sqft251 High Rock Pass, Kyle, TX 78640ActiveMLS ID #617313, Dina Verteramo, Highland Homes Realty. Central Texas MLS
- $841,7504 bd5 ba3.6k sqft177 Farmer Brook Ln, Kyle, TX 78640ActiveUnlock MLS
- $548,9004 bd3 ba2.3k sqft445 Bay Breeze Dr, Kyle, TX 78640ActiveUnlock MLS
