Skip main navigation
Off market
  • $799,900

    207 Jennings Ct SE, Leesburg, VA 20175

    4beds
    2,080sqft
    SingleFamily
    Built in 1999
    10,454 Square Feet Lot
    $799,900 Zestimate®
    $385/sqft
    $3,483 Estimated rent

    Home value

    $799,900

    $760,000 - $840,000

    $3,483/mo

    Zestimate® history
    Loading
    Loading...

    Owner options

    List your home for rent

    $3,483/mo

    Rent Zestimate®

    Find your next renter with Zillow Rental Manager. Plus, with online applications, you can quickly screen prospective tenants – for free.

    Learn more

    $3,483/mo

    Rent Zestimate®

    Refinance and save

    $5,080/mo

    Est. payment

    Refinancing to a lower rate could help reduce your monthly payments and save thousands over the life of the loan.

    See today's rates

    $5,080/mo

    Est. payment

    Explore your selling options

    Work with a Zillow partner agent

    Leverage their expertise and Zillow's premium Showcase listings to get your home seen by more buyers.

    Get started

    List with your own agent

    Get your home in front of millions of buyers by listing it on Zillow.

    Learn how to do it

    Sell it yourself

    Take full control of how buyers see your home on Zillow by listing For Sale by Owner (FSBO).

    List your home

    What's special

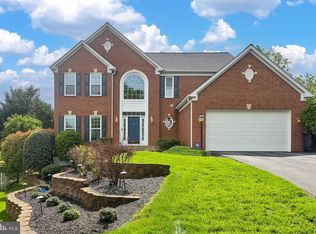
    Welcome to East Stratford! This home is going to make you feel immediately at home. From the neutral colors, the immaculate condition, the cul-de-sac lot, and the proximity to town, you're going to want to settle in right away! Enter into the foyer and enjoy gleaming hardwood floors. The open, upgraded kitchen is equipped with upgraded granite countertops, stainless steel appliances and a large kitchen island while still allowing space for a kitchen eating space. Overlooking the family room, the kitchen is large and the heart of this home. French doors take you out to a massive deck and fenced rear yard with plenty of room for gardening or kids and pups to romp and play. Upstairs, you will find a large, comfortable master bedroom, master bath and walk-in closet, two precious nurseries, and a large bedroom for guests or anyone needing more space. The basement has nearly another 1000 sq ft for you to complete as your family grows. The home features the following: New Roof - 50 year architectural shingle with complete roof system, insulation, moisture barrier, ice shield - 12/20/2018 ~ Repaired/Painted Deck ~ July 2018 ~ New Furnace and A/C ~ June 2017 ~ Landscaped Back Yard ~ June 2017 ~ New Front Door and New Back Patio Door ~ November 2016 ~ Added Insulation to Attic ~ Blown Cellulose, max rating recommended - Sept 2016 ~ New Toilets in full bathsNew Smoke/CO2 detectors - Every bedroom, 1 per floor near gas appliances ~ Added Recessed lighting, closet lights, and ceiling fans to all bedrooms ~ New Door hardware - knobs, locks, deadbolts on first floor ~ New Refrigerator - 2017, new stainless steel appliances 2013 ~ New Carpeting - 2013 ~ New Gas Water Heater - 2013

    This property is off market, which means it's not currently listed for sale or rent on Zillow. This may be different from what's available on other websites or public sources.

    Facts & features

    Interior

    Bedrooms & bathrooms
    • Bedrooms: 4
    • Bathrooms: 3
    • Full bathrooms: 2
    • 1/2 bathrooms: 1
    Heating
    • Forced air
    Cooling
    • Central
    Appliances
    • Included: Dryer, Microwave, Refrigerator, Washer
    Features
    • Upgraded Countertops, Master Bath(s), Crown Moldings, Recessed Lighting, Chair Railings, CeilngFan(s), Kitchen - Table Space, Kitchen - Eat-In, Family Room Off Kitchen, Combination Dining/Living, Breakfast Area, Kitchen - Island, Stall Shower, Attic, Carpet, Pantry
    • Flooring: Carpet, Hardwood
    • Has fireplace: Yes
    Interior area
    • Total interior livable area: 2,080 sqft

    Property

    Parking
    • Total spaces: 2
    • Parking features: Garage - Attached
    Features
    • Exterior features: Brick
    Lot
    • Size: 10,454 Square Feet
    Details
    • Parcel number: 233408846000

    Construction

    Type & style
    • Home type: SingleFamily
    • Architectural style: Colonial
    Materials
    • masonry
    • Foundation: Concrete
    • Roof: Other
    Condition
    • Year built: 1999

    Community & HOA

    HOA
    • Has HOA: Yes
    • HOA fee: $297 monthly
    Location
    • Region: Leesburg

    Financial & listing details

    • Price per square foot: $385/sqft
    • Tax assessed value: $725,020
    • Annual tax amount: $5,836

    Price history

    DateEventPrice
    5/2/2019Listing removed$549,900$264/sqft
    Source: RE/MAX Distinctive Real Estate #VALO355322 Report a problem
    5/1/2019Listed for sale$549,900+2.8%$264/sqft
    Source: RE/MAX Distinctive Real Estate #VALO355322 Report a problem
    4/29/2019Sold$535,000-2.7%$257/sqft
    Source: Agent Provided Report a problem
    3/27/2019Pending sale$549,900$264/sqft
    Source: RE/MAX Distinctive Real Estate #VALO355322 Report a problem
    3/22/2019Listed for sale$549,900+22.2%$264/sqft
    Source: RE/MAX Distinctive Real Estate, Inc. #VALO355322 Report a problem
    7/12/2013Sold$450,000$216/sqft
    Source: Public Record Report a problem
    6/15/2013Listed for sale$450,000$216/sqft
    Source: RE/MAX Select Properties #LO8109442 Report a problem

    Public tax history

    YearProperty taxesTax assessment
    2025$5,836 -2.2%$725,020 +5.1%
    2024$5,965 +4.5%$689,610 +5.7%
    2023$5,709 +7.8%$652,450 +9.7%
    2022$5,294 +3.7%$594,850 +14.2%
    2021$5,106 -1.5%$520,980 +4.1%
    2020$5,181 -15.1%$500,560 +5%
    2019$6,102 +26.2%$476,610 +6.9%
    2018$4,837 +0.7%$445,800 +4.4%
    2017$4,804 +509.5%$427,050 +0.5%
    2016$788 $424,790 +56.8%
    2015$788 +2.7%$270,850 +4.4%
    2014$768 -84.1%$259,520 +7.6%
    2013$4,840 $241,300
    2012-- --
    2011-- --
    2010-- --
    2009-- $385,200 -9.8%
    2008-- $427,200 -3.6%
    2007-- $443,100 -1.3%
    2006-- $449,100 +22.9%
    2005-- $365,300 -3.4%
    2004-- $378,000 +12.1%
    2003-- $337,300 +10.7%
    2002-- $304,800 +29.5%
    2001-- $235,400
    Find assessor info on the county website

    Neighborhood: 20175

    Nearby schools

    GreatSchools rating
    Schools provided by the listing agent
    • Elementary: Frederick Douglass
    • Middle: Simpson
    • High: Loudoun County
    • District: Loudoun County Public Schools

    Source: The MLS. This data may not be complete. We recommend contacting the local school district to confirm school assignments for this home.

    Get a cash offer in 3 minutes
    Find out how much your home could sell for in as little as 3 minutes with a no-obligation cash offer.
    Estimated market value
    $799,900
    Get a cash offer in 3 minutes
    Find out how much your home could sell for in as little as 3 minutes with a no-obligation cash offer.
    Estimated market value
    $799,900