Skip main navigation
Sold for $999,999
  • $999,999

    209 Jennings Ct SE, Leesburg, VA 20175

    4beds
    3,574sqft
    Single Family Residence
    Built in 1999
    0.31 Acres Lot
    $1,024,300 Zestimate®
    $280/sqft
    $4,455 Estimated rent

    Home value

    $1,024,300

    $973,000 - $1.08M

    $4,455/mo

    Zestimate® history
    Loading
    Loading...

    Owner options

    List your home for rent

    $4,455/mo

    Rent Zestimate®

    Find your next renter with Zillow Rental Manager. Plus, with online applications, you can quickly screen prospective tenants – for free.

    Learn more

    $4,455/mo

    Rent Zestimate®

    Refinance and save

    $6,124/mo

    Est. payment

    Refinancing to a lower rate could help reduce your monthly payments and save thousands over the life of the loan.

    See today's rates

    $6,124/mo

    Est. payment

    Explore your selling options

    Work with a Zillow partner agent

    Leverage their expertise and Zillow's premium Showcase listings to get your home seen by more buyers.

    Get started

    List with your own agent

    Get your home in front of millions of buyers by listing it on Zillow.

    Learn how to do it

    Sell it yourself

    Take full control of how buyers see your home on Zillow by listing For Sale by Owner (FSBO).

    List your home

    What's special

    Private fenced-in oasisFinished basement levelHome theaterLight-filled main levelImpressive curb appealUpgraded main staircaseFresh landscaping
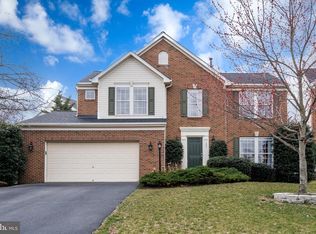
    WELCOME to your DREAM HOME, right here in the highly desirable Stratford neighborhood - perfectly situated in a prime Leesburg location!! Nestled at the end of a quiet cul-de-sac, this exceptional property offers an unmatched combination of elegance, comfort, and modern upgrades. With approximately 3,600 square feet spread across three beautifully finished levels, this home is truly a rare find. Set on nearly one-third of an acre, the property boasts impressive curb appeal enhanced by fresh landscaping, custom exterior night lighting, and a fully integrated underground irrigation system. As you step inside, you can't help but notice the attention to detail that sets this home apart. There are SO many recent updates here, including fresh interior paint, refinished hardwood flooring (and some new) throughout the main level, as well as an upgraded main staircase - all giving the home an incredible "like-new" feeling!! This spacious backyard is an entertainer's dream, featuring a large deck that opens to a private, fenced-in oasis. Relax in comfort under the 40-foot remote-controlled sun awning, perfect for enjoying warm summer days or hosting gatherings with family and friends!! This serene outdoor space is a true retreat. Step inside to a light-filled main level with a flowing layout, ideal for both everyday living and entertaining. The gourmet kitchen is a chef’s delight, outfitted with stainless steel appliances, upgraded granite countertops, and ample cabinetry. Whether you're preparing a casual breakfast or a formal dinner, this kitchen provides the perfect setting!! Upstairs, the generously sized bedrooms offer peaceful retreats, with the primary suite serving as the crown jewel. The completely remodeled primary bathroom is a spa-like haven, thoughtfully designed with luxury finishes, modern fixtures, and exceptional attention to detail - and don't miss the walk-in closet with custom shelving and storage drawers and all new upstairs carpet!! The finished basement level features new carpeting and includes a home theater (equipment conveys), a full bath and a separate fitness room. No matter your lifestyle needs, this flexible lower level can adapt with ease!! Beyond the aesthetic upgrades, this home is equipped with high-performance systems to ensure year-round comfort and peace of mind. Highlights include a WHOLE HOUSE "Generac" generator, a commercial-level HVAC system with UV light and HEPA filtration for superior air quality, and a 50-year architectural roof. Almost all windows were just replaced in 2025 for added energy efficiency, and new siding on the back of the home further enhances the property’s durability and appearance. Additional upgrades include battery backed up sump pump, extra refrigerator/freezer in the garage and full size deep freezer in the basement. Every detail of this home has been carefully maintained and thoughtfully improved!! Truly, there are so many upgrades and enhancements here - you must take a look for yourself to fully appreciate this beauty, and be sure to view the complete list of EXTENSIVE home improvements available in MLS documents!! This gem offers the perfect blend of tranquility, luxury, and convenience — all just minutes from downtown Leesburg’s shops, dining, commuter routes, and top-rated schools. Such well-cared for and upgraded homes like this don’t come along often - schedule your private tour today, and discover why this exceptional property should be your next home!!

    Zillow last checked:

    Listing updated:

    Listed by:

    Debbie Wicker 571-338-3880,

    Real Broker, LLC,

    Co-Listing Agent: Kenneth Arthur 301-502-5108,

    Real Broker, LLC

    Bought with:

    Sarah Reynolds, 0225174916

    Keller Williams Realty

    Source: Bright MLS,MLS#: VALO2095996MLS Logo

    Facts & features

    Interior

    Bedrooms & bathrooms
    • Bedrooms: 4
    • Bathrooms: 4
    • Full bathrooms: 3
    • 1/2 bathrooms: 1
    • Main level bathrooms: 1
    Primary bedroom
    • Level: Upper
    Bedroom 2
    • Level: Upper
    Bedroom 3
    • Level: Upper
    Bedroom 4
    • Level: Upper
    Primary bathroom
    • Level: Upper
    Bathroom 2
    • Level: Upper
    Dining room
    • Level: Main
    Exercise room
    • Level: Lower
    Family room
    • Level: Main
    Foyer
    • Level: Main
    Other
    • Level: Lower
    Game room
    • Level: Lower
    Kitchen
    • Level: Main
    Laundry
    • Level: Main
    Living room
    • Level: Main
    Utility room
    • Level: Lower
    Heating
    • Heat Pump, Forced Air, Natural Gas, Electric
    Cooling
    • Central Air, Heat Pump, Electric
    Appliances
    • Included: Microwave, Built-In Range, Dishwasher, Disposal, Dryer, Humidifier, Ice Maker, Refrigerator, Stainless Steel Appliance(s), Washer, Water Heater, Gas Water Heater
    • Laundry: Main Level, Laundry Room
    Features
    • Attic, Soaking Tub, Bathroom - Walk-In Shower, Built-in Features, Breakfast Area, Ceiling Fan(s), Crown Molding, Chair Railings, Family Room Off Kitchen, Floor Plan - Traditional, Formal/Separate Dining Room, Eat-in Kitchen, Kitchen - Gourmet, Kitchen Island, Kitchen - Table Space, Pantry, Primary Bath(s), Recessed Lighting, Upgraded Countertops, Walk-In Closet(s), Wainscotting, Other, 9'+ Ceilings, 2 Story Ceilings, Dry Wall, High Ceilings
    • Flooring: Carpet, Ceramic Tile, Hardwood, Wood
    • Basement: Full
    • Number of fireplaces: 1
    • Fireplace features: Glass Doors, Gas/Propane, Mantel(s)
    Interior area
    • Total structure area: 3,574
    • Total interior livable area: 3,574 sqft
    • Finished area above ground: 2,624
    • Finished area below ground: 950

    Property

    Parking
    • Total spaces: 5
    • Parking features: Inside Entrance, Garage Door Opener, Attached, Driveway, On Street
    • Attached garage spaces: 2
    • Uncovered spaces: 3
    Accessibility
    • Accessibility features: None
    Features
    • Levels: Three
    • Stories: 3
    • Patio & porch: Deck
    • Exterior features: Awning(s), Lighting, Extensive Hardscape, Lawn Sprinkler, Sidewalks, Other
    • Pool features: Community
    • Fencing: Full,Back Yard,Wood
    • Has view: Yes
    • View description: Garden, Scenic Vista, Trees/Woods, Other
    Lot
    • Size: 0.31 Acres
    • Features: Backs to Trees, Cul-De-Sac, Landscaped, Premium, Private, Rear Yard, Other
    Details
    • Additional structures: Above Grade, Below Grade
    • Parcel number: 233407846000
    • Zoning: LB:PRC
    • Special conditions: Standard
    • Other equipment: Intercom

    Construction

    Type & style
    • Home type: SingleFamily
    • Architectural style: Colonial
    • Property subtype: Single Family Residence
    Materials
    • Brick, Vinyl Siding
    • Foundation: Slab
    Condition
    • Excellent
    • New construction: No
    • Year built: 1999
    Details
    • Builder model: Victoria - BEAUTIFUL!!

    Utilities & green energy

    • Sewer: Public Sewer
    • Water: Public
    • Utilities for property: Electricity Available, Natural Gas Available, Phone Available, Sewer Available, Underground Utilities, Other, Water Available

    Community & neighborhood

    Security
    • Security features: Security System, Fire Sprinkler System
    Location
    • Region: Leesburg
    • Subdivision: Stratford

    HOA & financial

    HOA
    • Has HOA: Yes
    • HOA fee: $64 monthly
    • Amenities included: Clubhouse, Lake, Pool, Tennis Court(s), Tot Lots/Playground, Jogging Path
    • Services included: Other, Trash, Snow Removal, Reserve Funds, Pool(s), Management, Common Area Maintenance
    • Association name: EAST STRATFORD HOA

    Other

    Other facts
    • Listing agreement: Exclusive Right To Sell
    • Listing terms: Cash,Conventional,FHA,VA Loan
    • Ownership: Fee Simple

    Price history

    DateEventPrice
    10/31/2025Sold$999,999$280/sqft
    Source: Bright MLS #VALO2095996 Report a problem
    9/29/2025Contingent$999,999$280/sqft
    Source: Bright MLS #VALO2095996 Report a problem
    9/22/2025Price change$999,999-4.8%$280/sqft
    Source: Bright MLS #VALO2095996 Report a problem
    5/16/2025Listed for sale$1,050,000+5%$294/sqft
    Source: Bright MLS #VALO2095996 Report a problem
    3/24/2021Listing removed--
    Source: Owner Report a problem
    11/21/2019Listing removed$1,000,000$280/sqft
    Source: Owner Report a problem
    11/16/2019Listed for sale$1,000,000+65.3%$280/sqft
    Source: Owner Report a problem
    1/11/2006Sold$605,000+41%$169/sqft
    Source: Public Record Report a problem
    8/20/2003Sold$429,000+72%$120/sqft
    Source: Public Record Report a problem
    4/20/1999Sold$249,465$70/sqft
    Source: Public Record Report a problem

    Public tax history

    YearProperty taxesTax assessment
    2025$6,535 -2.1%$811,740 +5.2%
    2024$6,674 +5.9%$771,520 +7.2%
    2023$6,300 +7.5%$719,990 +9.3%
    2022$5,862 +2.6%$658,660 +13%
    2021$5,714 +2.9%$583,070 +8.7%
    2020$5,551 -15.1%$536,310 +1.3%
    2019$6,538 +20.4%$529,250 +5.8%
    2018$5,430 +0.9%$500,420 +4.7%
    2017$5,379 +1107.4%$478,130 +0.6%
    2016$446 $475,440 +45.7%
    2015$446 +2.9%$326,290 +4.4%
    2014$433 -92.2%$312,650 +4.4%
    2013$5,551 $299,560
    2012-- --
    2011-- --
    2010-- --
    2009-- $438,200 -9.8%
    2008-- $485,900 -4%
    2007-- $505,900 -3.8%
    2006-- $526,000 +23.1%
    2005-- $427,300 -5.2%
    2004-- $450,600 +13%
    2003-- $398,700 +11.3%
    2002-- $358,300 +33.6%
    2001-- $268,200

    Find assessor info on the county website

    Neighborhood: 20175

    Nearby schools

    GreatSchools rating
    Schools provided by the listing agent
    • Elementary: Frederick Douglass
    • Middle: Harper Park
    • High: Heritage
    • District: Loudoun County Public Schools

    Source: Bright MLS. This data may not be complete. We recommend contacting the local school district to confirm school assignments for this home.

    Get a cash offer in 3 minutes
    Find out how much your home could sell for in as little as 3 minutes with a no-obligation cash offer.
    Estimated market value
    $1,024,300
    Get a cash offer in 3 minutes
    Find out how much your home could sell for in as little as 3 minutes with a no-obligation cash offer.
    Estimated market value
    $1,024,300