Skip main navigation
Closed
  • Price Unknown

    207 Lac Iberville Dr, Luling, LA 70070

    4beds
    2,451sqft
    Single Family Residence
    Built in 2006
    0.26 Acres Lot
    $521,700 Zestimate®
    $--/sqft
    $2,611 Estimated rent

    Home value

    $521,700

    $417,000 - $652,000

    $2,611/mo

    Zestimate® history
    Loading
    Loading...

    Owner options

    List your home for rent

    $2,611/mo

    Rent Zestimate®

    Find your next renter with Zillow Rental Manager. Plus, with online applications, you can quickly screen prospective tenants – for free.

    Learn more

    $2,611/mo

    Rent Zestimate®

    Refinance and save

    $480/mo

    Est. payment

    Refinancing to a lower rate could help reduce your monthly payments and save thousands over the life of the loan.

    See today's rates

    $480/mo

    Est. payment

    Explore your selling options

    Work with a Zillow partner agent

    Leverage their expertise and Zillow's premium Showcase listings to get your home seen by more buyers.

    Get started

    List with your own agent

    Get your home in front of millions of buyers by listing it on Zillow.

    Learn how to do it

    Sell it yourself

    Take full control of how buyers see your home on Zillow by listing For Sale by Owner (FSBO).

    List your home

    What's special

    Double car garageGourmet kitchenCustom cabinetryElectric wrought iron gateLush landscapingOversized drivewayJacuzzi tub
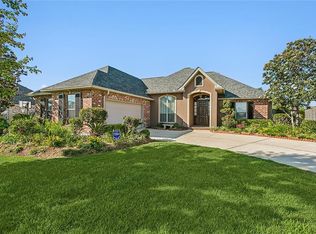
    ?? Former Parade of Homes in Ashton Plantation! This stunning 4-bedroom, 2.5-bath single story home offers nearly 2,500 sqft of elegant living space and thoughtful design throughout. From the moment you arrive, you’ll be impressed by the beautifully landscaped front and back yards and the oversized driveway with an electric wrought iron gate leading to a double car garage with a convenient dedicated workshop. There’s also plenty of space for boat, RV, or ATV storage for those who love outdoor adventure. Step outside to your backyard oasis, featuring a covered brick patio, gas hookup for outdoor entertaining, and lush landscaping for relaxing or hosting gatherings. Inside, the home showcases an open and inviting floor plan, highlighted by floor-to-ceiling windows along the rear of the home that flood the living areas with natural light and serene backyard views. The gourmet kitchen is a true showstopper—featuring a 36” Wolf range, custom cabinetry, and plenty of counter space for entertaining or everyday living. The spacious primary suite provides a private retreat, complete with dual walk-in closets, a separate shower, and a jacuzzi tub for ultimate relaxation. The home’s dual-zoned HVAC system ensures comfort and efficiency year-round, while the additional bedrooms offer flexibility for family or guests. Conveniently located just 30 minutes to the CBD and 15 minutes to New Orleans International Airport, this home offers both comfort and accessibility. Enjoy all the amenities Ashton Plantation has to offer, including a community center with a pool, walking trails, and more. Plus, just down the street is Bridge Park, complete with tennis courts, softball fields, and a nearby bike trail along the levee. ? Schedule your private showing today and see why this home truly stands out from the rest!

    Zillow last checked:

    Listing updated:

    Listed by:

    Alison Andrews 504-756-3549,

    Realty One Group Immobilia

    Bought with:

    Marquita Lee-Diggs

    Compass Destrehan (LATT21)

    Source: GSREIN,MLS#: 2525587MLS Logo

    Facts & features

    Interior

    Bedrooms & bathrooms
    • Bedrooms: 4
    • Bathrooms: 3
    • Full bathrooms: 2
    • 1/2 bathrooms: 1
    Primary bedroom
    • Description: Flooring: Carpet
    • Level: Lower
    • Dimensions: 17x13
    Bedroom
    • Description: Flooring: Carpet
    • Level: Lower
    • Dimensions: 13x12
    Bedroom
    • Description: Flooring: Carpet
    • Level: Lower
    • Dimensions: 12x11
    Bedroom
    • Description: Flooring: Tile
    • Level: Lower
    • Dimensions: 12x11
    Dining room
    • Description: Flooring: Wood
    • Level: Lower
    • Dimensions: 13.5x11
    Kitchen
    • Description: Flooring: Tile
    • Level: Lower
    • Dimensions: 28x12
    Laundry
    • Description: Flooring: Tile
    • Level: Lower
    • Dimensions: 6.6x5.5
    Living room
    • Description: Flooring: Tile
    • Level: Lower
    • Dimensions: 30x16
    Heating
    • Central, Multiple Heating Units
    Cooling
    • Central Air, 2 Units
    Appliances
    • Included: Dishwasher, Microwave, Range, Refrigerator
    • Laundry: Washer Hookup, Dryer Hookup
    Features
    • Attic, Pull Down Attic Stairs, Stainless Steel Appliances, Wired for Sound
    • Attic: Pull Down Stairs
    • Has fireplace: Yes
    • Fireplace features: Gas
    Interior area
    • Total structure area: 3,129
    • Total interior livable area: 2,451 sqft

    Property

    Parking
    • Total spaces: 3
    • Parking features: Garage, Three or more Spaces, Boat, Garage Door Opener, RV Access/Parking
    • Has garage: Yes
    Features
    • Levels: One
    • Stories: 1
    • Patio & porch: Brick, Covered, Patio
    • Exterior features: Fence, Patio, Sound System
    • Pool features: None
    Lot
    • Size: 0.26 Acres
    • Dimensions: 90 x 125
    • Features: City Lot, Rectangular Lot
    Details
    • Parcel number: 105500400011
    • Special conditions: None

    Construction

    Type & style
    • Home type: SingleFamily
    • Architectural style: French Provincial
    • Property subtype: Single Family Residence
    Materials
    • Brick, Hardboard, Stucco
    • Foundation: Slab
    • Roof: Shingle
    Condition
    • Excellent
    • Year built: 2006

    Utilities & green energy

    • Sewer: Public Sewer
    • Water: Public

    Community & HOA

    Community
    • Security: Smoke Detector(s)
    • Subdivision: Ashton Plantation
    HOA
    • Has HOA: Yes
    • Amenities included: Clubhouse
    • HOA fee: $480 semi-annually
    • HOA name: Ashton Plantation
    Location
    • Region: Luling

    Financial & listing details

    • Tax assessed value: $316,020
    • Annual tax amount: $2,436
    • Date on market: 10/8/2025

    Price history

    DateEventPrice
    1/12/2026Sold--
    Source: GSREIN #2525587 Report a problem
    11/15/2025Contingent$524,900$214/sqft
    Source: GSREIN #2525587 Report a problem
    10/8/2025Listed for sale$524,900+43.8%$214/sqft
    Source: GSREIN #2525587 Report a problem
    7/20/2017Sold--
    Source: GSREIN #2071811 Report a problem
    6/1/2017Pending sale$364,900$149/sqft
    Source: KELLER WILLIAMS REALTY, 1-888-351-5111, LLC #2071811 Report a problem
    5/28/2017Listed for sale$364,900$149/sqft
    Source: KELLER WILLIAMS REALTY, 1-888-351-5111, LLC #2071811 Report a problem
    5/22/2017Pending sale$364,900$149/sqft
    Source: LaPlace #2071811 Report a problem
    5/3/2017Price change$364,900-2.1%$149/sqft
    Source: LaPlace #2071811 Report a problem
    2/9/2017Price change$372,900-1.8%$152/sqft
    Source: Keller Williams - LaPlace #2071811 Report a problem
    12/23/2016Price change$379,900-2.6%$155/sqft
    Source: Keller Williams - LaPlace #2071811 Report a problem
    11/16/2016Price change$389,900-0.8%$159/sqft
    Source: Keller Williams - LaPlace #2071811 Report a problem
    9/28/2016Price change$392,900-1.8%$160/sqft
    Source: Keller Williams - LaPlace #2071811 Report a problem
    8/23/2016Listed for sale$399,900$163/sqft
    Source: Keller Williams - LaPlace #2071811 Report a problem
    1/9/2007Sold--
    Source: Public Record Report a problem

    Public tax history

    YearProperty taxesTax assessment
    2025$2,436 -1.5%$31,602
    2024$2,474 -8.1%$31,602
    2023$2,691 -27.2%$31,602
    2022$3,696 +10.2%$31,602 +11.1%
    2021$3,354 -10.2%$28,442 -10%
    2020$3,734 -0.4%$31,602
    2019$3,747 +0.8%$31,602
    2018$3,719 +31.1%$31,602
    2017$2,836 +0.1%$31,602 +2.1%
    2016$2,833 +2.4%$30,947
    2015$2,767 +4.2%$30,947
    2014$2,656 -0.4%$30,947
    2013$2,666 -0.2%$30,947
    2012$2,671 -11.3%$30,947 -8.3%
    2011$3,012 +0.4%$33,732
    2010$3,002 +0.1%$33,732
    2009$2,998 $33,732 -1.1%
    2008-- $34,101
    Find assessor info on the county website

    Neighborhood: 70070

    Nearby schools

    GreatSchools rating
    Schools provided by the listing agent
    • Elementary: Luling Elem.
    • Middle: RK Smith
    • High: Hahnville

    Source: GSREIN. This data may not be complete. We recommend contacting the local school district to confirm school assignments for this home.

    Get a cash offer in 3 minutes
    Find out how much your home could sell for in as little as 3 minutes with a no-obligation cash offer.
    Estimated market value
    $521,700
    Get a cash offer in 3 minutes
    Find out how much your home could sell for in as little as 3 minutes with a no-obligation cash offer.
    Estimated market value
    $521,700