Skip main navigation
Closed
  • Price Unknown

    209 Lac Iberville Dr, Luling, LA 70070

    4beds
    2,334sqft
    Single Family Residence
    Built in 2021
    0.26 Acres Lot
    $480,800 Zestimate®
    $--/sqft
    $2,717 Estimated rent

    Home value

    $480,800

    $457,000 - $505,000

    $2,717/mo

    Zestimate® history
    Loading
    Loading...

    Owner options

    List your home for rent

    $2,717/mo

    Rent Zestimate®

    Find your next renter with Zillow Rental Manager. Plus, with online applications, you can quickly screen prospective tenants – for free.

    Learn more

    $2,717/mo

    Rent Zestimate®

    Refinance and save

    $80/mo

    Est. payment

    Refinancing to a lower rate could help reduce your monthly payments and save thousands over the life of the loan.

    See today's rates

    $80/mo

    Est. payment

    Explore your selling options

    Work with a Zillow partner agent

    Leverage their expertise and Zillow's premium Showcase listings to get your home seen by more buyers.

    Get started

    List with your own agent

    Get your home in front of millions of buyers by listing it on Zillow.

    Learn how to do it

    Sell it yourself

    Take full control of how buyers see your home on Zillow by listing For Sale by Owner (FSBO).

    List your home

    What's special

    Formal dining roomTriple split floorplanCrown moldingHigh tray ceilingsDouble closetsWooden window casingsDouble vanities
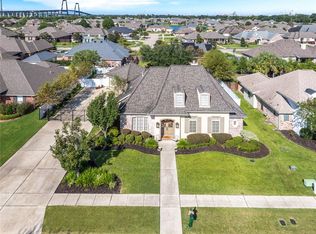
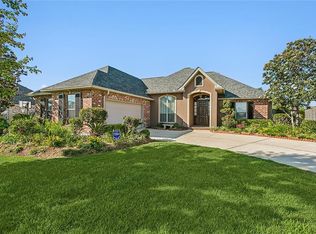
    ***OPEN HOUSE ~ 9/17 ~ SUNDAY ~ 1 - 4 PM *** This stunning "Ashton Plantation" home features 4 bedrooms, 3 full baths, and an open, triple split floorplan. It is upgraded & updated and is ready for YOU to call it HOME. You'll be drawn in from the moment you arrive @ the curb appeal of the luxurious, custom landscaping. The double entry doors welcome you into the foyer which opens to the living room & formal dining room boasting high tray ceilings, crown molding, a mosaic marble fireplace surround, pediment columns, wooden window casings, and transom windows above the doors. The interior has been updated with new wood-look tiled flooring, gorgeous custom cabinetry, a hidden trash bin drawer, and a center island between the kitchen and the breakfast area. You'll enjoy all new, upgraded SS (energy saver) appliances, and new (LED) lighting throughout the home. The over-sized, spa-like primary suite includes double closets, ample counter tops and cabinetry, double vanities, and a jetted tub. The exterior and has been upgraded as well. The 16 x 22 covered patio has been screened in with multiple sliding screened doors to accommodate your entertaining style of the day. Not only has luxurious landscaping been added to the backyard as well, but custom designed pavers have been added to extend the backyard entertaining area & now includes a firepit and an outdoor kitchen/bar. The outdoor kitchen was planned and built with galvanized steel and cement board construction for fire resistance/longevity. An additional parking pad, extending the driveway has also been added by the Seller. Currently used for boat storage. // Roof replaced 2021.// Located in sought after, preferred flood zone X. // Conveniently located approximately 12 miles from Metairie.

    Zillow last checked:

    Listing updated:

    Listed by:

    Marlene Moseley 985-788-8249,

    Team Geaux Realty

    Bought with:

    Stephanie Brouillette

    Rodi Realty, Inc

    Source: GSREIN,MLS#: 2410185MLS Logo

    Facts & features

    Interior

    Bedrooms & bathrooms
    • Bedrooms: 4
    • Bathrooms: 3
    • Full bathrooms: 3
    Primary bedroom
    • Description: Flooring: Tile
    • Level: Lower
    • Dimensions: 16.5000 x 14.0000
    Bedroom
    • Description: Flooring: Carpet
    • Level: Lower
    • Dimensions: 15.1000 x 11.3000
    Bedroom
    • Description: Flooring: Carpet
    • Level: Lower
    • Dimensions: 12.5000 x 11.0000
    Bedroom
    • Description: Flooring: Carpet
    • Level: Lower
    • Dimensions: 12.0000 x 10.7000
    Breakfast room nook
    • Description: Flooring: Tile
    • Level: Lower
    • Dimensions: 16.3000 x 9.0000
    Dining room
    • Description: Flooring: Tile
    • Level: Lower
    • Dimensions: 13.5000 x 11.5000
    Foyer
    • Description: Flooring: Tile
    • Level: Lower
    • Dimensions: 11.0000 x 6.0000
    Kitchen
    • Description: Flooring: Tile
    • Level: Lower
    • Dimensions: 16.3000 x 12.0000
    Laundry
    • Description: Flooring: Tile
    • Level: Lower
    • Dimensions: 7.0000 x 6.0000
    Living room
    • Description: Flooring: Tile
    • Level: Lower
    • Dimensions: 19.6000 x 17.9000
    Heating
    • Central
    Cooling
    • Central Air
    Appliances
    • Included: Double Oven, Dishwasher, Disposal, Microwave, Oven, Range, ENERGY STAR Qualified Appliances
    Features
    • Attic, Tray Ceiling(s), Ceiling Fan(s), Granite Counters, Jetted Tub, Pull Down Attic Stairs
    • Windows: Screens
    • Attic: Pull Down Stairs
    • Has fireplace: Yes
    • Fireplace features: Gas
    Interior area
    • Total structure area: 3,030
    • Total interior livable area: 2,334 sqft

    Property

    Parking
    • Parking features: Attached, Garage, Two Spaces, Boat, Garage Door Opener, RV Access/Parking
    • Has garage: Yes
    Features
    • Levels: One
    • Stories: 1
    • Patio & porch: Concrete, Other, Porch, Screened
    • Exterior features: Enclosed Porch, Fence, Outdoor Kitchen
    • Pool features: Community
    Lot
    • Size: 0.26 Acres
    • Dimensions: 90 x 129 x 90 x 125
    • Features: Outside City Limits, Rectangular Lot
    Details
    • Parcel number: 105500400010
    • Special conditions: None

    Construction

    Type & style
    • Home type: SingleFamily
    • Architectural style: Traditional
    • Property subtype: Single Family Residence
    Materials
    • Brick, Stucco, Vinyl Siding
    • Foundation: Slab
    • Roof: Shingle
    Condition
    • Excellent,Repairs Cosmetic,Resale
    • New construction: No
    • Year built: 2021

    Utilities & green energy

    • Sewer: Public Sewer
    • Water: Public
    Green energy
    • Energy efficient items: Appliances, HVAC, Lighting, Windows

    Community & HOA

    Community
    • Features: Pool
    • Subdivision: Ashton Plantation
    HOA
    • Has HOA: Yes
    • HOA fee: $80 monthly
    • HOA name: Ashton Plantation
    Location
    • Region: Luling

    Financial & listing details

    • Tax assessed value: $385,700
    • Annual tax amount: $3,898
    • Date on market: 8/31/2023

    Price history

    DateEventPrice
    11/13/2023Sold--
    Source: GSREIN #2410185 Report a problem
    10/11/2023Contingent$475,000$204/sqft
    Source: GSREIN #2410185 Report a problem
    8/31/2023Listed for sale$475,000+28.7%$204/sqft
    Source: GSREIN #2410185 Report a problem
    2/27/2013Sold--
    Source: GSREIN #938537 Report a problem
    1/17/2013Price change$369,000-0.3%$158/sqft
    Source: Garden District Office #938537 Report a problem
    7/29/2012Listed for sale$370,000$159/sqft
    Source: Owner Report a problem
    7/6/2007Sold--
    Source: Public Record Report a problem

    Public tax history

    YearProperty taxesTax assessment
    2025$3,898 -1.5%$38,570
    2024$3,959 +45.9%$38,570 +21.3%
    2023$2,713 -6.9%$31,800 +27.6%
    2022$2,914 +2.1%$24,918 +3%
    2021$2,854 -24%$24,196 -23.9%
    2020$3,757 +7.5%$31,800 +7.9%
    2019$3,496 +0.8%$29,484
    2018$3,469 +34.1%$29,484
    2017$2,587 +0.1%$29,484
    2016$2,584 -0.4%$29,484 -3.6%
    2015$2,595 -0.9%$30,600
    2014$2,617 +2.7%$30,600 +2.3%
    2013$2,547 -0.2%$29,904
    2012$2,552 -8.4%$29,904 -5.8%
    2011$2,786 +0.4%$31,761
    2010$2,776 +0.1%$31,761
    2009$2,773 $31,761 -1.1%
    2008-- $32,130
    Find assessor info on the county website

    Neighborhood: 70070

    Nearby schools

    GreatSchools rating
    Get a cash offer in 3 minutes
    Find out how much your home could sell for in as little as 3 minutes with a no-obligation cash offer.
    Estimated market value
    $480,800
    Get a cash offer in 3 minutes
    Find out how much your home could sell for in as little as 3 minutes with a no-obligation cash offer.
    Estimated market value
    $480,800