Welcome to this beautifully updated single-family home, offering comfort, style, and peace of mind with major recent improvements. 2 levels, 3 bedrooms, 1 full bath and 1 half bath. Inside, you’ll find fresh neutral paint, newer luxury vinyl plank flooring, a remodeled kitchen, and updated bathrooms. The primary bedroom boasts a large walk-in closet and a private en-suite entrance to the bathroom. There are 2 additional bedrooms each with great closet space. Renovated kitchen with Corian Countertops, Backsplash and Stainless Steel appliances - refrigerator, microwave, dishwasher and electric stove and plenty of cabinet space makes this kitchen ready to accommodate any Chef. The finished walk-out lower level is massive and provides versatile living space, as well as a half bath. There is a expansive storage room that also contains the washer and dryer which will convey for added convenience. Sump Pump, HVAC and Hot Water Heater. Enjoy outdoor living in the large, fully fenced backyard with a patio and storage shed—perfect for gatherings, pets, or gardening. Featuring a spacious two-car parking pad, this home has been thoughtfully maintained with key infrastructure updates including newer HVAC, Newer exterior vinyl siding, and windows (2022), plus newer stainless steel kitchen appliances (2023). The roof was replaced approximately 10 years ago. With no HOA, and over 1700 sq ft, this home offers flexibility and freedom. Move-in ready and filled with modern updates, this property is a must-see!
Sold for $375,000
$375,000
207 Lincoln Ave, Glen Burnie, MD 21061
3beds
1,286sqft
Single Family Residence
Built in 1991
5,227 Square Feet Lot
$380,400 Zestimate®
$292/sqft
$2,479 Estimated rent
Home value
$380,400
$354,000 - $407,000
$2,479/mo
Zestimate® history
Owner options
List your home for rent
$2,479/mo
Rent Zestimate®
Find your next renter with Zillow Rental Manager. Plus, with online applications, you can quickly screen prospective tenants – for free.
$2,479/mo
Rent Zestimate®
Refinance and save
$2,312/mo
Est. payment
Refinancing to a lower rate could help reduce your monthly payments and save thousands over the life of the loan.
$2,312/mo
Est. payment
Explore your selling options
Work with a Zillow partner agent
Leverage their expertise and Zillow's premium Showcase listings to get your home seen by more buyers.
Get startedList with your own agent
Get your home in front of millions of buyers by listing it on Zillow.
Learn how to do itSell it yourself
Take full control of how buyers see your home on Zillow by listing For Sale by Owner (FSBO).
List your homeWhat's special
Finished lower levelLarge walk-in closetRemodeled kitchenFresh neutral paintStainless steel appliancesLarge fenced backyardExpansive storage room
Zillow last checked:
Listing updated:
Listed by:
Stephanie Ireland 202-438-8402,
EXP Realty, LLC,
Co-Listing Agent: Gregory S Ireland 202-550-0018,
EXP Realty, LLC
Bought with:
Donna Reichert, 603689
Keller Williams Flagship
Source: Bright MLS,MLS#: MDAA2126430
Facts & features
Interior
Bedrooms & bathrooms
- Bedrooms: 3
- Bathrooms: 2
- Full bathrooms: 1
- 1/2 bathrooms: 1
- Main level bathrooms: 1
- Main level bedrooms: 3
Rooms
- Room types: Living Room, Dining Room, Primary Bedroom, Bedroom 2, Bedroom 3, Kitchen, Family Room, Storage Room, Full Bath, Half Bath
Primary bedroom
- Features: Flooring - Luxury Vinyl Plank, Walk-In Closet(s), Ceiling Fan(s), Attached Bathroom
- Level: Main
- Area: 143 Square Feet
- Dimensions: 13 X 11
Bedroom 2
- Features: Flooring - Luxury Vinyl Plank
- Level: Main
- Area: 90 Square Feet
- Dimensions: 10 X 9
Bedroom 3
- Features: Flooring - Luxury Vinyl Plank
- Level: Main
- Area: 96 Square Feet
- Dimensions: 12 X 8
Dining room
- Features: Flooring - Luxury Vinyl Plank, Track Lighting, Chair Rail, Crown Molding
- Level: Main
- Area: 192 Square Feet
- Dimensions: 16 X 12
Family room
- Features: Flooring - Luxury Vinyl Plank
- Level: Lower
- Area: 432 Square Feet
- Dimensions: 24 X 18
Other
- Features: Granite Counters, Flooring - Luxury Vinyl Plank, Bathroom - Tub Shower
- Level: Main
Half bath
- Features: Flooring - Luxury Vinyl Plank
- Level: Lower
Kitchen
- Features: Flooring - Luxury Vinyl Plank, Kitchen - Electric Cooking, Recessed Lighting, Countertop(s) - Solid Surface
- Level: Main
- Area: 63 Square Feet
- Dimensions: 9 X 7
Living room
- Features: Flooring - Luxury Vinyl Plank, Chair Rail, Crown Molding, Track Lighting
- Level: Main
Storage room
- Features: Flooring - Carpet, Flooring - Concrete
- Level: Lower
Heating
- Heat Pump, Electric
Cooling
- Heat Pump, Central Air, Electric
Appliances
- Included: Dishwasher, Disposal, Dryer, Oven/Range - Electric, Range Hood, Refrigerator, Stainless Steel Appliance(s), Electric Water Heater
Features
- Dining Area, Floor Plan - Traditional, Dry Wall
- Flooring: Luxury Vinyl, Tile/Brick, Wood
- Basement: Connecting Stairway,Exterior Entry,Full,Space For Rooms,Walk-Out Access,Finished
- Has fireplace: No
Interior area
- Total structure area: 1,286
- Total interior livable area: 1,286 sqft
- Finished area above ground: 866
- Finished area below ground: 420
Property
Parking
- Total spaces: 2
- Parking features: Private, Paved, Driveway, Off Street, On Street
- Has uncovered spaces: Yes
Accessibility
- Accessibility features: None
Features
- Levels: Split Foyer,Two
- Stories: 2
- Pool features: None
Lot
- Size: 5,227 Square Feet
Details
- Additional structures: Above Grade, Below Grade
- Parcel number: 020336290074343
- Zoning: R-RESIDENTIAL
- Special conditions: Standard
Construction
Type & style
- Home type: SingleFamily
- Property subtype: Single Family Residence
Materials
- Vinyl Siding
- Foundation: Slab
- Roof: Shingle
Condition
- Very Good
- New construction: No
- Year built: 1991
Utilities & green energy
- Sewer: Public Sewer
- Water: Public
Community & HOA
Community
- Subdivision: Glen Burnie Heights
HOA
- Has HOA: No
Location
- Region: Glen Burnie
Financial & listing details
- Price per square foot: $292/sqft
- Tax assessed value: $284,100
- Annual tax amount: $3,326
- Date on market: 10/9/2025
- Listing agreement: Exclusive Right To Sell
- Ownership: Fee Simple
Price history
| Date | Event | Price |
|---|---|---|
| 10/31/2025 | Sold | $375,000+2.7%$292/sqft |
Source:  Bright MLS #MDAA2126430 Report a problem Bright MLS #MDAA2126430 Report a problem | ||
| 10/19/2025 | Contingent | $365,000$284/sqft |
Source: Bright MLS #MDAA2126430 Report a problem | ||
| 10/9/2025 | Listed for sale | $365,000+3.4%$284/sqft |
Source: Bright MLS #MDAA2126430 Report a problem | ||
| 6/25/2013 | Sold | $352,895+67.3%$274/sqft |
Source: Public Record Report a problem | ||
| 8/4/2004 | Sold | $210,900+79.5%$164/sqft |
Source: Public Record Report a problem | ||
| 12/19/2001 | Sold | $117,500+0.7%$91/sqft |
Source: Public Record Report a problem | ||
| 4/6/2001 | Sold | $116,725$91/sqft |
Source: Public Record Report a problem | ||
Public tax history
| Year | Property taxes | Tax assessment |
|---|---|---|
| 2025 | $2,917 -1% | $284,100 +5.6% |
| 2024 | $2,946 +6.2% | $269,033 +5.9% |
| 2023 | $2,773 +11.1% | $253,967 +6.3% |
| 2022 | $2,497 +3.8% | $238,900 +3.8% |
| 2021 | $2,406 +3.8% | $230,233 +3.9% |
| 2020 | $2,318 +4% | $221,567 +4.1% |
| 2019 | $2,229 +3.3% | $212,900 |
| 2018 | $2,159 -0.5% | $212,900 |
| 2017 | $2,170 | $212,900 -9.1% |
| 2016 | -- | $234,300 +3.1% |
| 2015 | -- | $227,300 +3.2% |
| 2014 | -- | $220,300 +3.3% |
| 2013 | -- | $213,300 |
| 2012 | -- | $213,300 |
| 2011 | -- | $213,300 -17.9% |
| 2010 | -- | $259,890 +9.3% |
| 2009 | -- | $237,830 +10.2% |
| 2008 | -- | $215,770 +11.4% |
| 2007 | -- | $193,710 +15.1% |
| 2006 | -- | $168,306 +17.8% |
| 2005 | -- | $142,903 +21.6% |
| 2004 | -- | $117,500 +1.2% |
| 2003 | -- | $116,080 +1.2% |
| 2002 | -- | $114,660 +1.3% |
| 2001 | -- | $113,240 |
Find assessor info on the county website
Neighborhood: 21061
Nearby homes
- $378,5003 bd2 ba1k sqft209 Lincoln Ave SW, Glen Burnie, MD 21061Sold

- $378,5003 bd2 ba1k sqft209 Lincoln Ave, Glen Burnie, MD 21061Sold
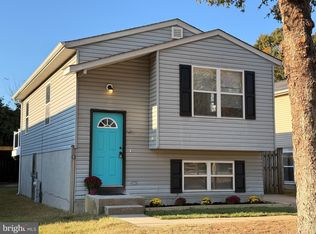
- $368,100-- bd1 ba866 sqft205 Lincoln Ave, Glen Burnie, MD 21061Off Market
- $385,3003 bd2 ba824 sqft211 Lincoln Ave, Glen Burnie, MD 21061Off Market

- $419,100-- bd2 ba1.4k sqft203 Lincoln Ave, Glen Burnie, MD 21061Off Market
- $386,8003 bd2 ba866 sqft213 Lincoln Ave, Glen Burnie, MD 21061Off Market
- $413,0003 bd2 ba866 sqft201 Lincoln Ave, Glen Burnie, MD 21061Off Market
- $367,400-- bd1 ba1k sqft208 Wilson Blvd SW, Glen Burnie, MD 21061Off Market
Nearby schools
GreatSchools rating
- 5/10Richard Henry Lee Elementary SchoolGrades: K-5Distance: 0.2 mi
- 5/10Corkran Middle SchoolGrades: 6-8Distance: 0.3 mi
- 3/10Glen Burnie High SchoolGrades: 9-12Distance: 0.9 mi
Schools provided by the listing agent
- District: Anne Arundel County Public Schools
Source: Bright MLS. This data may not be complete. We recommend contacting the local school district to confirm school assignments for this home.
Get a cash offer in 3 minutes
Find out how much your home could sell for in as little as 3 minutes with a no-obligation cash offer.
Estimated market value
$380,400
Get a cash offer in 3 minutes
Find out how much your home could sell for in as little as 3 minutes with a no-obligation cash offer.
Estimated market value
$380,400
- Maryland
- Anne Arundel County
- Glen Burnie
- 21061
- 207 Lincoln Ave
Nearby cities
Nearby zip codes
Other Glen Burnie Topics
