**Beautifully Updated Split Foyer with Exceptional Outdoor Living & Car-Lover Amenities!** **209 Lincoln Ave SW, Glen Burnie, MD 21061 — Offered at $375,000** **3 Beds | 2 Baths | 1,026 Finished Sq Ft + Expansion Potential** This refreshed and wonderfully versatile home in **Glen Burnie Heights** offers modern updates, generous outdoor spaces, and an impressive setup for vehicle enthusiasts. With fresh paint throughout, a fully renovated kitchen, and a brand-new main-level bath, this home is move-in ready with plenty of room to grow. **Interior Highlights** The upper level features a bright **eat-in kitchen** with new appliances, crisp cabinetry, and a bay-window breakfast nook perfect for a two-top café table. A small bar space adds extra serving or prep area. The layout also offers flexibility—one of the smaller upper-level bedrooms can easily convert to a **dining room**, and the **lower level**, which is more than half unfinished, presents a blank canvas for additional living space. With a full bath already on that level, it’s simple to envision an **extra bedroom, workshop, gym, or studio**. The lower level also features a large family room/den plus laundry and storage. **Outdoor & Car-Lover Features** This property shines outdoors. A **brand-new 240 sq. ft. deck** overlooks a peaceful backyard, perfect for quiet evenings or weekend gatherings. Below and behind the home is a rare find: • A **covered parking patio** with a metal roof and concrete pad—large enough for up to **two vehicles** and ideal for shade, storage, or working space. • An **oversized enclosed garage** in the rear, designed to fit a full vehicle with **room to maneuver and work around it**. The previous owner used it to store and tinker with antique cars. • An additional **storage shed** for lawn equipment. • A **concrete parking pad in the front** providing even more off-street parking. Whether you collect cars, enjoy hands-on projects, or simply want abundant storage and protected parking, this setup is incredibly hard to find. **Location & Community** Glen Burnie Heights offers a **quiet, established neighborhood** just steps from **Richard Henry Lee Elementary** and **Corkran Middle School**. It’s peaceful, walkable, and minutes from shopping, commuter routes, and local amenities.
Sold for $378,500
$378,500
209 Lincoln Ave SW, Glen Burnie, MD 21061
3beds
1,026sqft
Single Family Residence
Built in 1991
5,040 Square Feet Lot
$383,100 Zestimate®
$369/sqft
$2,336 Estimated rent
Home value
$383,100
$356,000 - $410,000
$2,336/mo
Zestimate® history
Owner options
List your home for rent
$2,336/mo
Rent Zestimate®
Find your next renter with Zillow Rental Manager. Plus, with online applications, you can quickly screen prospective tenants – for free.
$2,336/mo
Rent Zestimate®
Refinance and save
$2,323/mo
Est. payment
Refinancing to a lower rate could help reduce your monthly payments and save thousands over the life of the loan.
$2,323/mo
Est. payment
Explore your selling options
Work with a Zillow partner agent
Leverage their expertise and Zillow's premium Showcase listings to get your home seen by more buyers.
Get startedList with your own agent
Get your home in front of millions of buyers by listing it on Zillow.
Learn how to do itSell it yourself
Take full control of how buyers see your home on Zillow by listing For Sale by Owner (FSBO).
List your homeWhat's special
Zillow last checked:
Listing updated:
Listed by:
Bridgette Jacobs 443-694-8030,
Long & Foster Real Estate, Inc.
Bought with:
Ricky Palacio, 607488
HomeSmart
Source: Bright MLS,MLS#: MDAA2125832
Facts & features
Interior
Bedrooms & bathrooms
- Bedrooms: 3
- Bathrooms: 2
- Full bathrooms: 2
- Main level bathrooms: 1
Basement
- Description: Percent Finished: 50.0
- Area: 696
Heating
- Heat Pump, Electric
Cooling
- Central Air, Electric
Appliances
- Included: Dishwasher, Microwave, Disposal, Exhaust Fan, Oven/Range - Electric, Stainless Steel Appliance(s), Water Heater, Electric Water Heater
- Laundry: In Basement, Hookup, Washer/Dryer Hookups Only
Features
- Kitchen - Table Space, Attic, Soaking Tub, Bathroom - Stall Shower, Breakfast Area, Ceiling Fan(s), Combination Kitchen/Dining, Eat-in Kitchen, Kitchen - Galley, Upgraded Countertops, Cathedral Ceiling(s), Dry Wall
- Flooring: Luxury Vinyl
- Doors: Sliding Glass
- Windows: Double Pane Windows
- Basement: Partially Finished
- Has fireplace: No
Interior area
- Total structure area: 1,402
- Total interior livable area: 1,026 sqft
- Finished area above ground: 706
- Finished area below ground: 320
Property
Parking
- Total spaces: 5
- Parking features: Storage, Garage Faces Front, Oversized, Concrete, Paved, Private, Detached, Detached Carport, Driveway
- Garage spaces: 1
- Carport spaces: 2
- Covered spaces: 3
- Uncovered spaces: 2
- Details: Garage Sqft: 300
Accessibility
- Accessibility features: Other
Features
- Levels: Split Foyer,Two
- Stories: 2
- Patio & porch: Deck, Patio
- Exterior features: Boat Storage, Awning(s), Rain Gutters, Storage
- Pool features: None
- Fencing: Partial
- Has view: Yes
- View description: Street
- Frontage type: Road Frontage
Lot
- Size: 5,040 Square Feet
- Features: Cleared, Front Yard, Landscaped, Level, Rear Yard, Suburban
Details
- Additional structures: Above Grade, Below Grade, Outbuilding
- Parcel number: 020336290074344
- Zoning: R
- Special conditions: Standard
- Other equipment: None
Construction
Type & style
- Home type: SingleFamily
- Property subtype: Single Family Residence
Materials
- Aluminum Siding
- Foundation: Block
- Roof: Architectural Shingle
Condition
- Excellent
- New construction: No
- Year built: 1991
- Major remodel year: 2025
Utilities & green energy
- Sewer: Public Sewer
- Water: Public
Community & HOA
Community
- Subdivision: Glen Burnie Heights
HOA
- Has HOA: No
Location
- Region: Glen Burnie
Financial & listing details
- Price per square foot: $369/sqft
- Tax assessed value: $266,200
- Annual tax amount: $3,141
- Date on market: 10/26/2025
- Listing agreement: Exclusive Right To Sell
- Listing terms: Other,Conventional,FHA,VA Loan
- Ownership: Fee Simple
Price history
| Date | Event | Price |
|---|---|---|
| 1/9/2026 | Sold | $378,500+0.9%$369/sqft |
Source:  Bright MLS #MDAA2125832 Report a problem Bright MLS #MDAA2125832 Report a problem | ||
| 12/18/2025 | Pending sale | $375,000$365/sqft |
Source: Bright MLS #MDAA2125832 Report a problem | ||
| 12/5/2025 | Price change | $375,000-3.8%$365/sqft |
Source: Bright MLS #MDAA2125832 Report a problem | ||
| 10/26/2025 | Listed for sale | $389,900$380/sqft |
Source: Bright MLS #MDAA2125832 Report a problem | ||
Public tax history
Tax history is unavailable.
Neighborhood: 21061
Nearby homes
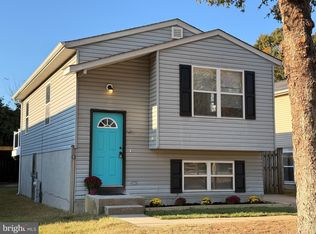
- $378,5003 bd2 ba1k sqft209 Lincoln Ave, Glen Burnie, MD 21061Sold
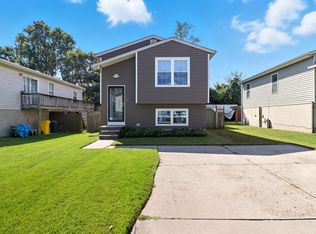
- $375,0003 bd2 ba1.2k sqft207 Lincoln Ave, Glen Burnie, MD 21061Sold
- $385,3003 bd2 ba824 sqft211 Lincoln Ave, Glen Burnie, MD 21061Off Market

- $369,800-- bd1 ba866 sqft205 Lincoln Ave, Glen Burnie, MD 21061Off Market
- $386,8003 bd2 ba866 sqft213 Lincoln Ave, Glen Burnie, MD 21061Off Market
- $419,100-- bd2 ba1.4k sqft203 Lincoln Ave, Glen Burnie, MD 21061Off Market
- $406,2004 bd2 ba866 sqft215 Lincoln Ave, Glen Burnie, MD 21061Off Market
- $347,3003 bd2 ba1.3k sqft212 Wilson Blvd SW, Glen Burnie, MD 21061Off Market
Nearby schools
GreatSchools rating
- 5/10Richard Henry Lee Elementary SchoolGrades: K-5Distance: 0.2 mi
- 5/10Corkran Middle SchoolGrades: 6-8Distance: 0.3 mi
- 3/10Glen Burnie High SchoolGrades: 9-12Distance: 0.9 mi
Schools provided by the listing agent
- Elementary: Richard Henry Lee
- Middle: Corkran
- High: Glen Burnie
- District: Anne Arundel County Public Schools
Source: Bright MLS. This data may not be complete. We recommend contacting the local school district to confirm school assignments for this home.
Get a cash offer in 3 minutes
Find out how much your home could sell for in as little as 3 minutes with a no-obligation cash offer.
Estimated market value
$383,100
Get a cash offer in 3 minutes
Find out how much your home could sell for in as little as 3 minutes with a no-obligation cash offer.
Estimated market value
$383,100
- Maryland
- Anne Arundel County
- Glen Burnie
- 21061
- 209 Lincoln Ave SW
Nearby cities
Nearby zip codes
Other Glen Burnie Topics
