Nestled on one of the sweetest blocks in Old Town, look for the white picket fence and you've found 207 Lincoln. A charming and beautiful cottage, this welcoming home has been thoughtfully remodeled bottom to top by its homeowners with care, detail, and craftsmanship throughout, a quality not often found these days. From the Thomasville cabinetry, rich butcher block counters, and custom trim, you sense and see the high level of finish at every turn. Flooded with light and warmth, each space in this home is peaceful and serene. A seamless open floor plan, perfect for both everyday living and entertaining. The heart of the home is undoubtedly the gourmet kitchen, where sparkling double ovens, an induction cooktop, vented hood, and farmhouse sink make both casual meals and dinner parties a joy. Three bedrooms and two baths provide restful retreats, while an expansive upper family room and a home office balance relaxation and functionality. Outside, the private backyard is a gardener's delight, complete with a garden shed, raised beds, and plenty of space to create your own oasis. The oversized garage goes beyond storage-fully insulated and climate-controlled, it houses a dedicated workshop for year-round projects and hobbies, plus generous upper-level storage. An installed EV charger adds modern convenience. This gem is close to trails, ponds, fishing, and wildlife viewing, and only a short stroll to shops, restaurants, breweries, and all vibrant Downtown Longmont has to offer. Love Where You Live.
Sold for $775,000
$775,000
207 Lincoln St, Longmont, CO 80501
3beds
2,074sqft
Single Family Residence
Built in 1937
5,209 Square Feet Lot
$769,500 Zestimate®
$374/sqft
$2,234 Estimated rent
Home value
$769,500
$716,000 - $831,000
$2,234/mo
Zestimate® history
Owner options
List your home for rent
$2,234/mo
Rent Zestimate®
Find your next renter with Zillow Rental Manager. Plus, with online applications, you can quickly screen prospective tenants – for free.
$2,234/mo
Rent Zestimate®
Refinance and save
$4,458/mo
Est. payment
Refinancing to a lower rate could help reduce your monthly payments and save thousands over the life of the loan.
$4,458/mo
Est. payment
Explore your selling options
Work with a Zillow partner agent
Leverage their expertise and Zillow's premium Showcase listings to get your home seen by more buyers.
Get startedList with your own agent
Get your home in front of millions of buyers by listing it on Zillow.
Learn how to do itSell it yourself
Take full control of how buyers see your home on Zillow by listing For Sale by Owner (FSBO).
List your homeWhat's special
Zillow last checked:
Listing updated:
Listed by:
Heather Brandt 303-489-0755,
Heather Brandt
Bought with:
Heather Brandt, 100005058
Heather Brandt
Source: IRES as distributed by MLS GRID,MLS#: 1042108
Facts & features
Interior
Bedrooms & bathrooms
- Bedrooms: 3
- Bathrooms: 2
- Full bathrooms: 1
- 3/4 bathrooms: 1
- Main level bathrooms: 1
Primary bedroom
- Description: Carpet
- Features: Shared Primary Bath
- Level: Upper
- Area: 192 Square Feet
- Dimensions: 16 x 12
Bedroom 2
- Description: Carpet
- Level: Upper
- Area: 132 Square Feet
- Dimensions: 12 x 11
Bedroom 3
- Description: Luxury Vinyl
- Level: Main
- Area: 88 Square Feet
- Dimensions: 8 x 11
Dining room
- Description: Luxury Vinyl
- Level: Main
- Area: 99 Square Feet
- Dimensions: 9 x 11
Family room
- Description: Carpet
- Level: Upper
- Area: 378 Square Feet
- Dimensions: 18 x 21
Kitchen
- Description: Luxury Vinyl
- Level: Main
- Area: 270 Square Feet
- Dimensions: 15 x 18
Laundry
- Description: Luxury Vinyl
- Level: Main
- Area: 15 Square Feet
- Dimensions: 5 x 3
Living room
- Description: Luxury Vinyl
- Level: Main
- Area: 360 Square Feet
- Dimensions: 12 x 30
Study
- Description: Luxury Vinyl
- Level: Main
- Area: 110 Square Feet
- Dimensions: 11 x 10
Heating
- Heat Pump, Ductless
Cooling
- Ductless
Appliances
- Included: Electric Range, Double Oven, Dishwasher, Refrigerator, Washer, Dryer, Water Purifier Owned
Features
- Separate Dining Room, Cathedral Ceiling(s), Open Floorplan, Workshop, Walk-In Closet(s), Kitchen Island
- Basement: Crawl Space,Retrofit for Radon
Interior area
- Total structure area: 2,074
- Total interior livable area: 2,074 sqft
- Finished area above ground: 2,074
Property
Parking
- Total spaces: 2
- Parking features: Garage Door Opener, Heated Garage, Oversized
- Garage spaces: 2
- Details: Detached
Accessibility
- Accessibility features: Main Floor Bath, Accessible Bedroom, Main Level Laundry
Features
- Levels: Two
- Stories: 2
- Patio & porch: Deck
- Fencing: Fenced,Wood
Lot
- Size: 5,209 Square Feet
- Features: Deciduous Trees, Paved, Sidewalks
Details
- Additional structures: Storage
- Parcel number: R0089354
- Zoning: Res
- Special conditions: Private Owner
Construction
Type & style
- Home type: SingleFamily
- Architectural style: Cottage
- Property subtype: Single Family Residence
Materials
- Frame
- Roof: Composition
Condition
- New construction: No
- Year built: 1937
Utilities & green energy
- Electric: City
- Gas: Xcel
- Sewer: Public Sewer
- Water: City
- Utilities for property: Natural Gas Available, Electricity Available, Cable Available, High Speed Avail
Green energy
- Energy efficient items: Southern Exposure, Windows
Community & HOA
Community
- Subdivision: Old Town
HOA
- Has HOA: No
Location
- Region: Longmont
Financial & listing details
- Price per square foot: $374/sqft
- Tax assessed value: $659,700
- Annual tax amount: $3,932
- Date on market: 8/22/2025
- Listing terms: Cash,Conventional
- Exclusions: Owner's personal property, staging items
- Electric utility on property: Yes
- Road surface type: Asphalt
Price history
| Date | Event | Price |
|---|---|---|
| 10/8/2025 | Sold | $775,000-3.1%$374/sqft |
Source:  IRES as distributed by MLS GRID #1042108 Report a problem IRES as distributed by MLS GRID #1042108 Report a problem | ||
| 9/9/2025 | Pending sale | $800,000$386/sqft |
Source:  REcolorado as distributed by MLS GRID #3368710 Report a problem REcolorado as distributed by MLS GRID #3368710 Report a problem | ||
| 8/22/2025 | Listed for sale | $800,000+122.2%$386/sqft |
Source: IRES as distributed by MLS GRID #1042108 Report a problem | ||
| 4/12/2016 | Sold | $360,000-7.6%$174/sqft |
Source: Public Record Report a problem | ||
| 3/10/2016 | Pending sale | $389,500$188/sqft |
Source: RE/MAX Alliance-Longmont #782355 Report a problem | ||
| 3/7/2016 | Listed for sale | $389,500$188/sqft |
Source: RE/MAX Alliance-Longmont #782355 Report a problem | ||
| 2/10/2016 | Pending sale | $389,500$188/sqft |
Source: RE/MAX Alliance-Longmont #782355 Report a problem | ||
| 2/5/2016 | Listed for sale | $389,500$188/sqft |
Source: RE/MAX Alliance-Longmont #782355 Report a problem | ||
| 1/27/2016 | Pending sale | $389,500$188/sqft |
Source: RE/MAX ALLIANCE #782355 Report a problem | ||
| 10/14/2015 | Price change | $389,500-4.4%$188/sqft |
Source: RE/MAX Alliance-Longmont #782355 Report a problem | ||
| 9/11/2015 | Listed for sale | $407,500$196/sqft |
Source: RE/MAX ALLIANCE #782355 Report a problem | ||
Public tax history
| Year | Property taxes | Tax assessment |
|---|---|---|
| 2025 | $3,932 +1.4% | $41,231 -8% |
| 2024 | $3,879 +10.5% | $44,796 -1% |
| 2023 | $3,510 -1.3% | $45,231 +27.5% |
| 2022 | $3,555 +14.8% | $35,466 -2.8% |
| 2021 | $3,097 | $36,487 +14.4% |
| 2020 | $3,097 +18.4% | $31,882 |
| 2019 | $2,616 | $31,882 +15.8% |
| 2018 | $2,616 | $27,540 -9.5% |
| 2017 | $2,616 +10.8% | $30,447 +23.3% |
| 2016 | $2,361 +4.9% | $24,700 +34.3% |
| 2015 | $2,250 +30.9% | $18,396 |
| 2014 | $1,718 +0.3% | $18,396 |
| 2013 | $1,713 +6.8% | $18,396 -0.4% |
| 2012 | $1,604 +2% | $18,467 |
| 2011 | $1,573 +1.8% | -- |
| 2010 | $1,545 -14.1% | $18,270 |
| 2009 | $1,799 +12.1% | $18,270 -25.8% |
| 2008 | $1,604 +15.1% | $24,620 |
| 2007 | $1,394 -1.8% | $24,620 +15.4% |
| 2006 | $1,419 -6.7% | $21,330 |
| 2005 | $1,521 +1.2% | $21,330 -7.3% |
| 2004 | $1,503 +38% | $23,000 |
| 2003 | $1,090 +10.5% | $23,000 +60.1% |
| 2002 | $986 | $14,370 -90.9% |
| 2001 | -- | $157,100 |
Find assessor info on the county website
Neighborhood: Sunset
Nearby homes
- $585,2003 bd2 ba1.7k sqft203 Lincoln St, Longmont, CO 80501Off Market
- $605,6001 bd2 ba1.6k sqft211 Lincoln St, Longmont, CO 80501Off Market

- $592,7004 bd2 ba1.4k sqft201 Lincoln St, Longmont, CO 80501Off Market
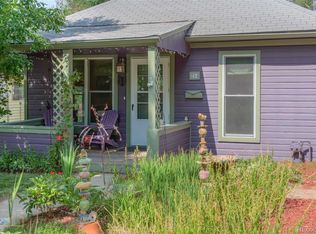
- $450,1002 bd1 ba784 sqft215 Lincoln St, Longmont, CO 80501Off Market
- $404,7002 bd1 ba900 sqft141 Lincoln St, Longmont, CO 80501Off Market
- $750,0004 bd3 ba2.1k sqft210 Lincoln St, Longmont, CO 80501Sold
- $509,9002 bd1 ba958 sqft219 Lincoln St, Longmont, CO 80501Off Market
- $522,0003 bd2 ba1.3k sqft142 Grant St, Longmont, CO 80501Off Market
Nearby schools
GreatSchools rating
- 9/10Central Elementary SchoolGrades: PK-5Distance: 0.3 mi
- 7/10Westview Middle SchoolGrades: 6-8Distance: 2.8 mi
- 7/10Longmont High SchoolGrades: 9-12Distance: 0.9 mi
Schools provided by the listing agent
- Elementary: Central
- Middle: Westview
- High: Longmont
Source: IRES as distributed by MLS GRID. This data may not be complete. We recommend contacting the local school district to confirm school assignments for this home.
Get a cash offer in 3 minutes
Find out how much your home could sell for in as little as 3 minutes with a no-obligation cash offer.
Estimated market value
$769,500
Get a cash offer in 3 minutes
Find out how much your home could sell for in as little as 3 minutes with a no-obligation cash offer.
Estimated market value
$769,500
- Colorado
- Boulder County
- Longmont
- 80501
- Sunset
- 207 Lincoln St
Nearby cities
Nearby neighborhoods
Nearby zip codes
Other Longmont Topics
