Skip main navigation
Sold for $750,000
  • $750,000

    210 Lincoln St, Longmont, CO 80501

    4beds
    2,169sqft
    Single Family Residence
    Built in 1940
    10,366 Square Feet Lot
    $844,700 Zestimate®
    $346/sqft
    $2,728 Estimated rent

    Home value

    $844,700

    $777,000 - $921,000

    $2,728/mo

    Zestimate® history
    Loading
    Loading...

    Owner options

    List your home for rent

    $2,728/mo

    Rent Zestimate®

    Find your next renter with Zillow Rental Manager. Plus, with online applications, you can quickly screen prospective tenants – for free.

    Learn more

    $2,728/mo

    Rent Zestimate®

    Refinance and save

    $4,315/mo

    Est. payment

    Refinancing to a lower rate could help reduce your monthly payments and save thousands over the life of the loan.

    See today's rates

    $4,315/mo

    Est. payment

    Explore your selling options

    Work with a Zillow partner agent

    Leverage their expertise and Zillow's premium Showcase listings to get your home seen by more buyers.

    Get started

    List with your own agent

    Get your home in front of millions of buyers by listing it on Zillow.

    Learn how to do it

    Sell it yourself

    Take full control of how buyers see your home on Zillow by listing For Sale by Owner (FSBO).

    List your home

    What's special

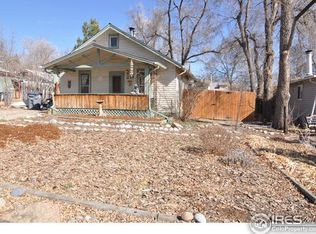
    Discover an exceptional investment opportunity or perfect multi-generational living arrangement with this versatile property featuring two distinct homes on a tranquil, shady street. Nestled in the coveted Bohn Farm neighborhood, this property offers endless possibilities for investors, families, or those seeking extra rental income.The front house, beautifully remodeled in 2014, greets you with a charming Xeriscape/pollinator garden and a delightful blend of modern updates and classic character. Step inside to experience a thoughtfully designed interior that combines contemporary comforts with timeless appeal, creating a welcoming and cozy atmosphere.The back house serves as a private retreat, offering two bedrooms, one bathroom, an open-concept kitchen, and a versatile multipurpose space ideal for various uses. Each home features its own private entrance, dedicated parking, and exclusive outdoor areas with full privacy fencing, ensuring a sense of seclusion and convenience.Additional amenities include two garden sheds, a greenhouse, and two carports, with ample space for parking boats, trailers, or campers. The property is generously sized with three lots, alley access at the back, and a double-wide paver driveway in front that accommodates five cars, plus three more spaces at the rear.Located in a vibrant community, this property is minutes from popular amenities, including local shops, trendy restaurants, historic Old Town Longmont, top-rated schools, a golf course, scenic parks, the Saint Vrain Riverwalk and bike path, and the Boulder County Fairgrounds. Both homes are fully move-in ready and city-approved, with estimated rental incomes of $2,500 per month for the front house and $2,000 per month for the back house. Whether you're looking to invest, house extended family, or enjoy rental income, this property offers exceptional value and versatility. Seize this opportunity and make it yours today!

    Zillow last checked:

    Listing updated:

    Listed by:

    Christopher Martinez 303-651-3939,

    RE/MAX Alliance-Longmont

    Bought with:

    Deborah Read Fowler, 100045950

    Slifer Smith & Frampton-Niwot

    Source: IRES as distributed by MLS GRID,MLS#: 1011975MLS Logo

    Facts & features

    Interior

    Bedrooms & bathrooms
    • Bedrooms: 4
    • Bathrooms: 3
    • Full bathrooms: 1
    • 3/4 bathrooms: 2
    • Main level bathrooms: 3
    Primary bedroom
    • Description: Wood
    • Features: 3/4 Primary Bath, Full Primary Bath
    • Level: Main
    • Area: 156 Square Feet
    • Dimensions: 13 x 12
    Bedroom 2
    • Description: Tile
    • Level: Main
    • Area: 168 Square Feet
    • Dimensions: 14 x 12
    Bedroom 3
    • Description: Tile
    • Level: Main
    • Area: 130 Square Feet
    • Dimensions: 10 x 13
    Bedroom 4
    • Description: Vinyl
    • Level: Main
    • Area: 100 Square Feet
    • Dimensions: 10 x 10
    Dining room
    • Description: Wood
    • Level: Main
    • Area: 81 Square Feet
    • Dimensions: 9 x 9
    Kitchen
    • Description: Wood
    • Level: Main
    • Area: 100 Square Feet
    • Dimensions: 10 x 10
    Living room
    • Description: Wood
    • Level: Main
    • Area: 224 Square Feet
    • Dimensions: 14 x 16
    Study
    • Description: Wood
    • Level: Main
    • Area: 180 Square Feet
    • Dimensions: 9 x 20
    Heating
    • Forced Air
    Cooling
    • Wall/Window Unit(s), Ceiling Fan(s)
    Appliances
    • Included: Electric Range, Refrigerator, Washer, Dryer
    • Laundry: Washer/Dryer Hookup
    Features
    • Eat-in Kitchen, Separate Dining Room, In-Law Floorplan
    • Basement: Partial
    Interior area
    • Total structure area: 1,977
    • Total interior livable area: 2,169 sqft
    • Finished area above ground: 1,977

    Property

    Parking
    • Total spaces: 2
    • Parking features: Garage, Carport
    • Garage spaces: 2
    • Has carport: Yes
    • Details: Carport
    Accessibility
    • Accessibility features: Level Lot, Main Floor Bath, Accessible Bedroom, Main Level Laundry
    Features
    • Levels: One
    • Stories: 1
    • Patio & porch: Deck
    • Fencing: Fenced
    Lot
    • Size: 10,366 Square Feet
    • Features: Wooded, Level, City Limits, Paved, Curbs, Gutters, Sidewalks, Alley
    Details
    • Parcel number: R0045229
    • Zoning: RMN
    • Special conditions: Private Owner

    Construction

    Type & style
    • Home type: SingleFamily
    • Architectural style: Includes Rental Unit,Legal Conforming,Contemporary
    • Property subtype: Single Family Residence
    Materials
    • Frame
    • Foundation: Slab
    • Roof: Composition
    Condition
    • New construction: No
    • Year built: 1940

    Utilities & green energy

    • Electric: City
    • Gas: Xcel
    • Sewer: Public Sewer
    • Water: City
    • Utilities for property: Natural Gas Available, Electricity Available

    Community & HOA

    Community
    • Security: Fire Alarm
    • Subdivision: Bohn Farms
    HOA
    • Has HOA: No
    Location
    • Region: Longmont

    Financial & listing details

    • Price per square foot: $346/sqft
    • Tax assessed value: $714,800
    • Annual tax amount: $4,194
    • Date on market: 6/13/2024
    • Listing terms: Cash,Conventional
    • Exclusions: Sellers personal property
    • Electric utility on property: Yes
    • Road surface type: Asphalt

    Price history

    DateEventPrice
    10/11/2024Sold$750,000-6.3%$346/sqft
    Source: IRES as distributed by MLS GRID #1011975 Report a problem
    9/27/2024Pending sale$800,000$369/sqft
    Source: REcolorado as distributed by MLS GRID #9523623 Report a problem
    9/3/2024Price change$800,000-5.9%$369/sqft
    Source: REcolorado as distributed by MLS GRID #9523623 Report a problem
    8/20/2024Price change$850,000-5.6%$392/sqft
    Source: REcolorado as distributed by MLS GRID #9523623 Report a problem
    7/30/2024Price change$900,000-10%$415/sqft
    Source: REcolorado as distributed by MLS GRID #9523623 Report a problem
    6/13/2024Listed for sale$1,000,000+1500%$461/sqft
    Source: IRES as distributed by MLS GRID #1011975 Report a problem
    11/7/1997Sold$62,500$29/sqft
    Source: Public Record Report a problem

    Public tax history

    YearProperty taxesTax assessment
    2025$4,252 +1.4%$44,676 -7.2%
    2024$4,194 +12.9%$48,133 -1%
    2023$3,713 +40%$48,600 +29.5%
    2022$2,651 +9.1%$37,523 +37.9%
    2021$2,430 $27,213 +8.8%
    2020$2,430 +13.3%$25,018
    2019$2,145 $25,018 +10.8%
    2018$2,145 $22,586 -9.5%
    2017$2,145 +12.8%$24,970 +25.5%
    2016$1,902 +4.9%$19,900 +35.2%
    2015$1,813 +31.9%$14,718
    2014$1,375 +1.7%$14,718
    2013$1,351 +6.8%$14,718 +1%
    2012$1,265 -3.9%$14,567
    2011$1,316 +1.8%--
    2010$1,293 +10.5%$15,290
    2009$1,170 +12.1%$15,290 -4.5%
    2008$1,043 0%$16,010
    2007$1,044 -1.8%$16,010 +0.3%
    2006$1,062 -5%$15,970
    2005$1,118 +1.2%$15,970 -5.6%
    2004$1,105 +11.1%$16,910
    2003$995 +10.5%$16,910 +28.9%
    2002$900 $13,120 -90.9%
    2001-- $143,400
    Find assessor info on the county website

    Neighborhood: Sunset

    Nearby schools

    GreatSchools rating
    Schools provided by the listing agent
    • Elementary: Central
    • Middle: Westview
    • High: Longmont

    Source: IRES as distributed by MLS GRID. This data may not be complete. We recommend contacting the local school district to confirm school assignments for this home.

    Get a cash offer in 3 minutes
    Find out how much your home could sell for in as little as 3 minutes with a no-obligation cash offer.
    Estimated market value
    $844,700
    Get a cash offer in 3 minutes
    Find out how much your home could sell for in as little as 3 minutes with a no-obligation cash offer.
    Estimated market value
    $844,700