Skip main navigation
Off market
  • $446,100

    207 Loch Alsh Dr, Chalfont, PA 18914

    3beds
    1,545sqft
    Townhouse
    Built in 1992
    2,090 Square Feet Lot
    $446,100 Zestimate®
    $289/sqft
    $2,758 Estimated rent

    Home value

    $446,100

    $424,000 - $468,000

    $2,758/mo

    Zestimate® history
    Loading
    Loading...

    Owner options

    List your home for rent

    $2,758/mo

    Rent Zestimate®

    Find your next renter with Zillow Rental Manager. Plus, with online applications, you can quickly screen prospective tenants – for free.

    Learn more

    $2,758/mo

    Rent Zestimate®

    Refinance and save

    $3,013/mo

    Est. payment

    Refinancing to a lower rate could help reduce your monthly payments and save thousands over the life of the loan.

    See today's rates

    $3,013/mo

    Est. payment

    Explore your selling options

    Work with a Zillow partner agent

    Leverage their expertise and Zillow's premium Showcase listings to get your home seen by more buyers.

    Get started

    List with your own agent

    Get your home in front of millions of buyers by listing it on Zillow.

    Learn how to do it

    Sell it yourself

    Take full control of how buyers see your home on Zillow by listing For Sale by Owner (FSBO).

    List your home

    What's special

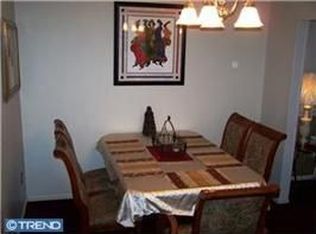
    Welcome Home to the pristine 207 Loch Alsh Drive in the beautiful Highlands community of Chalfont. Sunlight floods the home through the newly replaced windows in every room. The kitchen, the heart of the home, features updated cabinets, granite countertops, stainless steel appliances, & a farmhouse double sink. Entertain your guests outdoors on the restored wooden deck or indoors in the spacious living & dining areas. The first floor includes recessed lights, durable Pergo floors, & a renovated powder room. Up the switchback staircase, you'll find the large owners' suite with custom walk-in closet & tasteful en suite with granite vanity. Two more generous bedrooms, the hall bathroom, & the laundry room complete the second floor. Quality carpet has been installed on both the second floor as well as in the fully finished basement with walkout egress. You'll find that the home has been lovingly & meticulously maintained & painted neutrally throughout. All lighting has been converted to energy efficient LED. Located in walking distance to parks, playgrounds, & the elementary school in the award-winning Central Bucks School District, this is the one you've been waiting for!

    This property is not currently displayed as for sale or rent on Zillow. This may be different from what's on other websites or public sources.

    Facts & features

    Interior

    Bedrooms & bathrooms
    • Bedrooms: 3
    • Bathrooms: 3
    • Full bathrooms: 2
    • 1/2 bathrooms: 1
    Heating
    • Heat pump, Electric
    Cooling
    • Central
    Features
    • Eat-in Kitchen, Master Bath(s)
    • Basement: Y
    Interior area
    • Total interior livable area: 1,545 sqft
    • Finished area below ground: 0

    Property

    Parking
    • Total spaces: 3
    • Parking features: Garage - Attached
    Features
    • Exterior features: Vinyl
    Lot
    • Size: 2,090 Square Feet
    Details
    • Parcel number: 26009199
    • Special conditions: Standard

    Construction

    Type & style
    • Home type: Townhouse
    • Architectural style: Colonial
    Materials
    • Frame
    Condition
    • Year built: 1992

    Community & HOA

    HOA
    • Has HOA: Yes
    • HOA fee: $169 monthly
    Location
    • Region: Chalfont
    • Municipality: NEW BRITAIN TWP

    Financial & listing details

    • Price per square foot: $289/sqft
    • Tax assessed value: $318,553
    • Annual tax amount: $4,806

    Price history

    DateEventPrice
    6/5/2020Sold$297,500+2.6%$193/sqft
    Source: Public Record Report a problem
    5/4/2020Pending sale$290,000$188/sqft
    Source: Keller Williams Real Estate #PABU490764 Report a problem
    5/4/2020Listed for sale$290,000$188/sqft
    Source: Keller Williams Real Estate #PABU490764 Report a problem
    4/1/2020Listing removed$290,000$188/sqft
    Source: Keller Williams Real Estate #PABU490764 Report a problem
    3/13/2020Listed for sale$290,000+16%$188/sqft
    Source: Keller Williams Real Estate-Doylestown #PABU490764 Report a problem
    5/1/2014Sold$250,000-2%$162/sqft
    Source: Public Record Report a problem
    3/3/2014Listed for sale$255,000+6.3%$165/sqft
    Source: RE/MAX CENTRE REALTORS #6345252 Report a problem
    12/13/2004Sold$240,000+88.2%$155/sqft
    Source: Public Record Report a problem
    10/7/1998Sold$127,500$83/sqft
    Source: Public Record Report a problem

    Public tax history

    YearProperty taxesTax assessment
    2025$4,806 +0.8%$26,440
    2024$4,766 +7.4%$26,440
    2023$4,436 +2%$26,440
    2022$4,349 +1.1%$26,440
    2021$4,299 $26,440
    2020$4,299 +1.2%$26,440
    2018$4,247 +0.8%$26,440
    2017$4,214 $26,440
    2016$4,214 $26,440
    2015-- $26,440
    2014-- $26,440
    2013-- $26,440
    2012-- $26,440
    2011-- $26,440
    2010-- $26,440
    2009-- $26,440
    2008-- $26,440
    2007-- $26,440
    2006-- $26,440
    2005-- $26,440 +300%
    2004-- $6,610
    2003-- $6,610
    2002-- $6,610
    2000-- $6,610
    Find assessor info on the county website

    Neighborhood: Brittany Farms-Highlands

    Nearby schools

    GreatSchools rating
    Schools provided by the listing agent
    • Elementary: BUTLER
    • Middle: UNAMI
    • High: CENTRAL BUCKS HIGH SCHOOL SOUTH
    • District: CENTRAL BUCKS

    Source: The MLS. This data may not be complete. We recommend contacting the local school district to confirm school assignments for this home.

    Get a cash offer in 3 minutes
    Find out how much your home could sell for in as little as 3 minutes with a no-obligation cash offer.
    Estimated market value
    $446,100
    Get a cash offer in 3 minutes
    Find out how much your home could sell for in as little as 3 minutes with a no-obligation cash offer.
    Estimated market value
    $446,100