Welcome to 211 Loch Alsh Dr, Chalfont, PA! Located in the highly sought-after The Highlands community within the award-winning Central Bucks School District, this beautiful townhome offers both comfort and convenience. The main floor features hardwood flooring throughout, a spacious kitchen with electric cooking and a breakfast room that opens to a large deck—perfect for entertaining. The bright and airy living room opening to the formal dining room allows a nice flow for dinner parties. An updated powder room conveniently completes the main level. Upstairs, the primary suite boasts a walk-in closet and a private en-suite bath. Two additional generously sized bedrooms share the hall bath. The upstairs laundry adds to the home's practicality. The fully finished basement is a standout feature, offering a custom-built wet bar with built-in shelving and accent lighting, plus a walkout to a charming brick patio; ideal for relaxation or hosting guests! Enjoy the convenience of being close to shopping, dining, outdoor fun at Lake Galena, and the culture offered in close-by Doylestown. Don't miss this fantastic opportunity to own a home in a prime location! Please reach out for a private tour! Showings begin at Friday’s Open House!
Sold for $425,000
$425,000
211 Loch Alsh Dr, Chalfont, PA 18914
3beds
1,545sqft
Townhouse
Built in 1992
2,090 Square Feet Lot
$446,000 Zestimate®
$275/sqft
$2,758 Estimated rent
Home value
$446,000
$415,000 - $482,000
$2,758/mo
Zestimate® history
Owner options
List your home for rent
$2,758/mo
Rent Zestimate®
Find your next renter with Zillow Rental Manager. Plus, with online applications, you can quickly screen prospective tenants – for free.
$2,758/mo
Rent Zestimate®
Refinance and save
$2,916/mo
Est. payment
Refinancing to a lower rate could help reduce your monthly payments and save thousands over the life of the loan.
$2,916/mo
Est. payment
Explore your selling options
Work with a Zillow partner agent
Leverage their expertise and Zillow's premium Showcase listings to get your home seen by more buyers.
Get startedList with your own agent
Get your home in front of millions of buyers by listing it on Zillow.
Learn how to do itSell it yourself
Take full control of how buyers see your home on Zillow by listing For Sale by Owner (FSBO).
List your homeWhat's special
Updated powder roomCustom-built wet barFully finished basementBuilt-in shelvingLarge deckPrivate en-suite bathPrimary suite
Zillow last checked:
Listing updated:
Listed by:
Sheila Kent 267-218-2495,
BHHS Fox & Roach-Doylestown
Bought with:
Fran Kealey, AB063139
Weichert Realtors
Source: Bright MLS,MLS#: PABU2091542
Facts & features
Interior
Bedrooms & bathrooms
- Bedrooms: 3
- Bathrooms: 3
- Full bathrooms: 2
- 1/2 bathrooms: 1
- Main level bathrooms: 1
Rooms
- Room types: Living Room, Dining Room, Primary Bedroom, Bedroom 2, Bedroom 3, Kitchen, Basement, Laundry, Bathroom 2, Primary Bathroom
Primary bedroom
- Features: Flooring - Carpet, Walk-In Closet(s), Ceiling Fan(s)
- Level: Upper
Bedroom 2
- Features: Flooring - Carpet
- Level: Upper
Bedroom 3
- Features: Flooring - Carpet
- Level: Upper
Primary bathroom
- Level: Upper
Bathroom 2
- Level: Upper
Basement
- Features: Basement - Finished, Built-in Features, Flooring - Carpet, Wet Bar
- Level: Lower
Dining room
- Features: Balcony Access, Flooring - Wood
- Level: Main
Kitchen
- Features: Flooring - HardWood, Countertop(s) - Solid Surface, Kitchen - Electric Cooking
- Level: Main
Laundry
- Level: Upper
Living room
- Features: Flooring - HardWood
- Level: Main
Heating
- Forced Air, Electric
Cooling
- Central Air, Electric
Appliances
- Included: Electric Water Heater
- Laundry: Laundry Room
Features
- Flooring: Carpet, Hardwood, Ceramic Tile
- Basement: Finished
- Has fireplace: No
Interior area
- Total structure area: 1,545
- Total interior livable area: 1,545 sqft
- Finished area above ground: 1,545
- Finished area below ground: 0
Property
Parking
- Total spaces: 1
- Parking features: Garage Faces Front, Asphalt, Attached, Driveway, Parking Lot
- Attached garage spaces: 1
- Has uncovered spaces: Yes
Accessibility
- Accessibility features: None
Features
- Levels: Two
- Stories: 2
- Pool features: None
Lot
- Size: 2,090 Square Feet
- Dimensions: 22.00 x 95.00
Details
- Additional structures: Above Grade, Below Grade
- Parcel number: 26009197
- Zoning: PRD
- Special conditions: Standard
Construction
Type & style
- Home type: Townhouse
- Architectural style: Colonial
- Property subtype: Townhouse
Materials
- Frame
- Foundation: Concrete Perimeter
Condition
- Very Good
- New construction: No
- Year built: 1992
Utilities & green energy
- Sewer: Public Sewer
- Water: Public
Community & HOA
Community
- Subdivision: The Highlands
HOA
- Has HOA: Yes
- HOA fee: $175 monthly
- HOA name: HIGHLANDS COMMUNITY ASSOCIATION
Location
- Region: Chalfont
- Municipality: NEW BRITAIN TWP
Financial & listing details
- Price per square foot: $275/sqft
- Tax assessed value: $25,320
- Annual tax amount: $4,602
- Date on market: 4/25/2025
- Listing agreement: Exclusive Right To Sell
- Inclusions: Refrigerator, Washer / Dryer, Window Treatments; All In As-is Condition With No Monetary Value
- Ownership: Fee Simple
Price history
| Date | Event | Price |
|---|---|---|
| 7/8/2025 | Sold | $425,000+1.8%$275/sqft |
Source:  Bright MLS #PABU2091542 Report a problem Bright MLS #PABU2091542 Report a problem | ||
| 6/23/2025 | Pending sale | $417,500$270/sqft |
Source: Bright MLS #PABU2091542 Report a problem | ||
| 4/30/2025 | Contingent | $417,500$270/sqft |
Source: Bright MLS #PABU2091542 Report a problem | ||
| 4/25/2025 | Listed for sale | $417,500+54.6%$270/sqft |
Source: Bright MLS #PABU2091542 Report a problem | ||
| 9/29/2005 | Sold | $270,000+22.8%$175/sqft |
Source: Public Record Report a problem | ||
| 9/11/2003 | Sold | $219,900+75.9%$142/sqft |
Source: Public Record Report a problem | ||
| 9/30/1998 | Sold | $125,000$81/sqft |
Source: Public Record Report a problem | ||
Public tax history
| Year | Property taxes | Tax assessment |
|---|---|---|
| 2025 | $4,602 +0.8% | $25,320 |
| 2024 | $4,564 +7.4% | $25,320 |
| 2023 | $4,248 +2% | $25,320 |
| 2022 | $4,164 +1.1% | $25,320 |
| 2021 | $4,117 | $25,320 |
| 2020 | $4,117 +1.2% | $25,320 |
| 2018 | $4,067 +0.8% | $25,320 |
| 2017 | $4,035 | $25,320 |
| 2016 | $4,035 | $25,320 |
| 2015 | -- | $25,320 |
| 2014 | -- | $25,320 |
| 2013 | -- | $25,320 |
| 2012 | -- | $25,320 |
| 2011 | -- | $25,320 |
| 2010 | -- | $25,320 |
| 2009 | -- | $25,320 |
| 2008 | -- | $25,320 |
| 2007 | -- | $25,320 |
| 2006 | -- | $25,320 |
| 2005 | -- | $25,320 +300% |
| 2004 | -- | $6,330 |
| 2003 | -- | $6,330 |
| 2002 | -- | $6,330 |
| 2000 | -- | $6,330 |
Find assessor info on the county website
Neighborhood: Brittany Farms-Highlands
Nearby homes
- $435,6003 bd3 ba1.5k sqft209 Loch Alsh Dr, Chalfont, PA 18914Off Market
- $429,6003 bd2 ba1.5k sqft213 Loch Alsh Dr, Chalfont, PA 18914Off Market
- $415,1003 bd1 ba1.5k sqft215 Loch Alsh Dr, Chalfont, PA 18914Off Market
- $447,1003 bd3 ba1.5k sqft207 Loch Alsh Dr, Chalfont, PA 18914Off Market
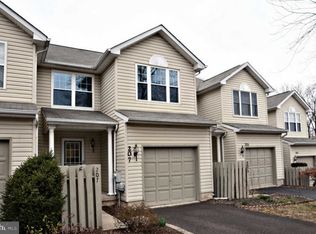
- $458,4003 bd2 ba1.5k sqft205 Loch Alsh Dr, Chalfont, PA 18914Off Market
- $459,6003 bd3 ba1.5k sqft203 Loch Alsh Dr, Chalfont, PA 18914Off Market
- $422,4002 bd2 ba1.5k sqft217 Loch Alsh Dr, Chalfont, PA 18914Off Market
- $437,0003 bd2 ba1.5k sqft201 Loch Alsh Dr, Chalfont, PA 18914Off Market
Nearby schools
GreatSchools rating
- 9/10Butler El SchoolGrades: K-6Distance: 0.1 mi
- 10/10Unami Middle SchoolGrades: 7-9Distance: 1.3 mi
- 10/10Central Bucks High School-SouthGrades: 10-12Distance: 2.5 mi
Schools provided by the listing agent
- Elementary: Simon Butler
- Middle: Unami
- High: Central Bucks High School South
- District: Central Bucks
Source: Bright MLS. This data may not be complete. We recommend contacting the local school district to confirm school assignments for this home.
Get a cash offer in 3 minutes
Find out how much your home could sell for in as little as 3 minutes with a no-obligation cash offer.
Estimated market value
$446,000
Get a cash offer in 3 minutes
Find out how much your home could sell for in as little as 3 minutes with a no-obligation cash offer.
Estimated market value
$446,000
- Pennsylvania
- Bucks County
- Chalfont
- 18914
- Brittany Farms-Highlands
- 211 Loch Alsh Dr
Nearby cities
Nearby neighborhoods
Nearby zip codes
Other Chalfont Topics
