Be the first to call 207 Long Hollow Road home! This beautiful new-construction ranch offers three bedrooms, two full bathrooms, and a thoughtfully designed one-level floor plan. Construction is expected to be completed within approximately two to three weeks, subject to construction schedules and unforeseen delays. Showings are available now.
The open-concept kitchen and great room create a bright, inviting space for everyday living and entertaining. LVP flooring extends throughout the entire home & tile in the bathrooms while recessed lighting adds a clean, modern touch. The kitchen features white cabinetry and stainless-steel appliances, providing a stylish and functional space for meal preparation. An adjoining eat-in area offers convenient access to the 12-by-10-foot deck for easy indoor-outdoor living.
The primary suite includes a private bathroom and walk-in closet. Two additional bedrooms and a second full bathroom provide flexible space for a variety of needs. A wide driveway offers parking for two vehicles.
The property may qualify for USDA financing with 0% down, subject to buyer and property eligibility and lender approval. Do not miss this opportunity to own a brand-new home in Clinton! Some photographs depict a similar home previously completed by the same builder and are provided as examples of the builder's work. Actual construction, materials, colors, and finishes may vary. Property taxes will be calculated prior to closing.
Active
$319,900
207 Long Hollow Rd, Clinton, TN 37716
3beds
1,064sqft
Single Family Residence
Built in 2026
0.49 Acres Lot
$-- Zestimate®
$301/sqft
$-- HOA
What's special
Two additional bedroomsThree bedroomsTile in the bathroomsAdjoining eat-in area
- 20 days
- 578
- 37
Zillow last checked:
Listing updated:
Listed by:
Amy Evans 865-228-4513,
Realty One Group Anthem 865-294-5848,
Amanda Walker 865-435-2919,
Realty One Group Anthem
Source: East Tennessee Realtors,MLS#: 1353053
Facts & features
Interior
Bedrooms & bathrooms
- Bedrooms: 3
- Bathrooms: 2
- Full bathrooms: 2
Heating
- Central, Electric
Cooling
- Central Air, Ceiling Fan(s)
Appliances
- Included: Dishwasher, Microwave, Range
Features
- Walk-In Closet(s), Eat-in Kitchen
- Flooring: Laminate, Tile
- Windows: Windows - Vinyl
- Basement: Crawl Space
- Has fireplace: No
- Fireplace features: None
Interior area
- Total structure area: 1,064
- Total interior livable area: 1,064 sqft
Property
Parking
- Parking features: Off Street
Features
- Has view: Yes
- View description: Mountain(s)
Lot
- Size: 0.49 Acres
- Features: Level, Rolling Slope
Details
- Parcel number: 081 013.05
Construction
Type & style
- Home type: SingleFamily
- Architectural style: Traditional
- Property subtype: Single Family Residence
Materials
- Block, Frame
Condition
- Year built: 2026
Utilities & green energy
- Sewer: Septic Tank
- Water: Public
Community & HOA
Location
- Region: Clinton
Financial & listing details
- Price per square foot: $301/sqft
- Tax assessed value: $102,100
- Annual tax amount: $384
- Date on market: 8/25/2026
Estimated market value
Not available
Estimated sales range
Not available
Not available
Price history
| Date | Event | Price |
|---|---|---|
| 8/25/2026 | Listed for sale | $319,900$301/sqft |
Source:  East Tennessee Realtors #1353053 Report a problem East Tennessee Realtors #1353053 Report a problem | ||
Public tax history
| Year | Property taxes | Tax assessment |
|---|---|---|
| 2025 | $384 +62.2% | $25,525 +183.6% |
| 2024 | $237 | $9,000 |
| 2023 | $237 | $9,000 |
| 2022 | $237 | $9,000 |
| 2021 | $237 | $9,000 |
| 2020 | $237 -3.1% | $9,000 +6.5% |
| 2019 | $244 +3.6% | $8,450 |
| 2018 | $236 -0.1% | $8,450 |
| 2017 | $236 | $8,450 |
| 2016 | $236 | $8,450 |
Find assessor info on the county website
Monthly payment
Est. payment
Payment breakdown
Explore the cost of this home by adjusting the details. Changes won't be saved.Climate risks
Neighborhood: 37716
Similar homes
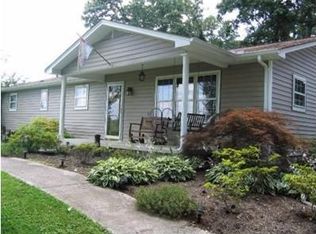
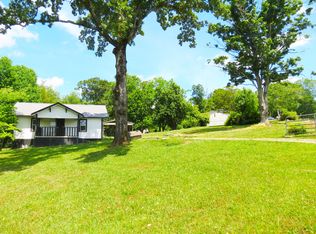
- $299,9003 bd2 ba1k sqft213 Hidden Valley Rd, Clinton, TN 37716Active
 MLS ID #1340164, Chris Morton, Crye-Leike Realtors. East Tennessee Realtors
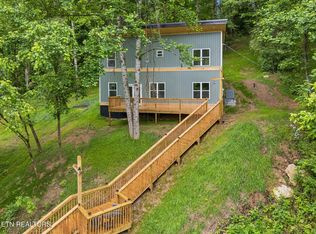
 - $345,9003 bd2 ba1.5k sqft283 Farmers Hollow Rd, Clinton, TN 37716Active
 MLS ID #1341645, Amy Evans, Realty One Group Anthem. East Tennessee Realtors
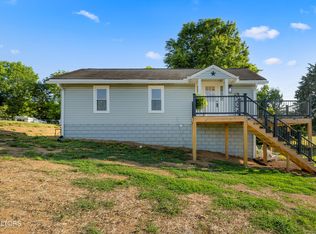
 - $339,9003 bd2 ba1.1k sqftLOT 8 Blockhouse Valley Rd, Clinton, TN 37716Active
 MLS ID #1352207, Missy Sanders, Stephenson Realty & Auction. East Tennessee Realtors
 - $294,0003 bd2 ba1.4k sqft248 Hiway Dr, Clinton, TN 37716Active
 MLS ID #1341735, Shelby Roberts, Realty Executives Associates. East Tennessee Realtors
 - $270,0003 bd1 ba1k sqft477 Marlow Cir, Clinton, TN 37716ActiveMLS ID #1348284, Carmen Hilburn, Wallace. East Tennessee Realtors
- $339,9003 bd2 ba1.1k sqft518 Blockhouse Valley Rd, Clinton, TN 37716ActiveMLS ID #1340416, Missy Sanders, Stephenson Realty & Auction. East Tennessee Realtors
- $380,0003 bd2 ba1.4k sqft418 Highland Dr, Clinton, TN 37716ActiveMLS ID #1331796, Monica Austin Carroll, Keller Williams Realty. East Tennessee Realtors
- $379,9003 bd2 ba1.2k sqft212 Westbury Dr, Clinton, TN 37716ActiveMLS ID #1344689, Missy Sanders, Stephenson Realty & Auction. East Tennessee Realtors
- $288,0002 bd1 ba1k sqft207 Bethel Rd, Clinton, TN 37716ActiveMLS ID #1352728, LeeAnne Johnson, United Real Estate Solutions. East Tennessee Realtors
- $325,0003 bd2 ba1.4k sqft104 Tucker Rd, Oak Ridge, TN 37830ActiveMLS ID #1350144, Judy Wilson, Realty Executives Associates on the Square. East Tennessee Realtors
- $299,0003 bd2 ba1.2k sqft136 California Ave, Oak Ridge, TN 37830ActiveMLS ID #1330253, Wendie Aurin, Realty Executives Associates. East Tennessee Realtors
- $279,0002 bd2 ba1k sqft114 E Arrowwood Rd, Oak Ridge, TN 37830ActiveMLS ID #1350158, Gene Sims, Weichert REALTORS Advantage Plus. East Tennessee Realtors
- $334,9003 bd2 ba1.3k sqft7120 Hurst Ln, Knoxville, TN 37918ActiveMLS ID #1353326, Ally Wilhite, Signature Homes. East Tennessee Realtors
- $295,0003 bd2 ba1.1k sqft6010 Cline Rd, Knoxville, TN 37938ActiveMLS ID #1353735, Chad Adam Moorefield, Keller Williams Realty. East Tennessee Realtors
- $329,7003 bd2 ba1.1k sqft2204 Bainbridge Way, Powell, TN 37849ActiveMLS ID #1352416, Brian K Patty, The Ferguson Company. East Tennessee Realtors
- $329,0003 bd2 ba1.3k sqft104 W Sheridan Pl, Oak Ridge, TN 37830ActiveMLS ID #1347703, Steven Lee Hensley, SCH Real Estate, Realty Executives. East Tennessee Realtors
- $314,9003 bd2 ba1.4k sqft8002 Hill Rd, Knoxville, TN 37938ActiveMLS ID #1341165, Charles Gorman, Crye-Leike Realtors South, Inc.. East Tennessee Realtors
- $360,0003 bd3 ba1.5k sqft4737 Old Guinn Rd, Knoxville, TN 37931ActiveMLS ID #1337926, Caroline Zhao, The House Store. East Tennessee Realtors
