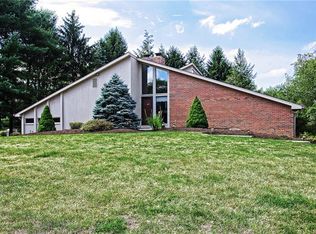
Stunning, French Country home built by Barrington Homes situated on .92 acres in the distinctive Lake MacLeod Community. A remarkable 2-story entry way with gleaming hardwood floors, lighted, double tray ceiling and a wrought-iron staircase with open balcony is more than welcoming. A first floor private den with a double tray ceiling, hardwood floors, built-in bookcase and wainscoting. A gourmet, chef’s kitchen can be found overlooking the double tray, spacious family room with a stone, gas fireplace and 10 foot ceilings. The large kitchen features granite countertops, center kitchen island with seating, cathedral ceiling, gas stove, Viking appliances, huge walk-in Narnia pantry, custom cabinetry with ample amounts of storage, under cabinet lighting and decorative tile backsplash. A wall of windows throughout the breakfast nook and family room offers natural light throughout. Access to the Trex deck can be found via the family room or the breakfast nook. A formal, tray ceiling dining room with hardwood floors, crown molding and wainscoting is only steps away from the gourmet kitchen. A powder room and mudroom can be found off of the kitchen. The mudroom has hook-ups for a stackable washing machine. A 7-camera security system monitoring the outside areas with video recording, 2 monitors inside the home and access through a computer and speakers throughout are added extras in this wonderful home. Throughout the first floor you will find roman columns, custom arches, exquisite moldings and exceptional details. The stunning fanned staircase leads you the luxurious master suite. The master suite features trey ceilings with a ceiling fan and 2 large walk-in closets with built-ins and a full-length, 3 fold mirror. Off of the master suite, there is a sitting room with a private Juliette deck overlooking the private, wooded backyard. The spa-like master bath has 2 separate vanities with granite, linen closet, private toilet room, an extra large, walk- around shower and Jacuzzi tub. The skylight adds extra natural light for complete serenity. Three other spacious bedrooms with large closets, trey ceilings and ceiling fans can be found steps down the hall. One bedroom has its own private bath while the others share a Jack and Jill style bathroom both featuring linen closets, granite counter tops and storage. An upstairs laundry room with sink, counter space and storage cabinets are easily accessible for all bedrooms. Matching wrought-iron staircase makes a bold statement entering into the walkout game room. An exquisite, decorative iron door will make a statement entering into the fabulous wine cellar. A custom, granite and cherry bar is perfect for entertaining. An 8-chair theatre area, an area for television and games, exercise room, storage room and full bath are highlights of the game room. No detail was left out for curb appeal. A decorative, stamped concrete driveway leads to a 3 car attached garage and a 2 car detached garage with ample amounts of storage underneath. A sprinkler system, outside landscaped lighting, electric fence and stone and brick finishes make this home truly an oasis. In the rear yard, easily maintained Trex decking with access to the rear yard and a fire pit with exposed aggregate, all lined with woods make this backyard great for entertaining while enjoying complete privacy. The Lake MacLeod community is located in the Pine Richland School District. Lake MacLeod is a luxury community with a 10-acre lake, Boathouse with boats and paddleboards, playground, scenic walking, hiking and fitness trails. This home has been meticulously maintained – Don’t miss out on your opportunity to live in a fabulous home! Game Room: 42x20 Family Room: 25x20 Kitchen: 30x25 Mud Room: 15x8 Pantry 5x11 Dining Room: 17x15 Den: 14x12 Entry: 19x11 Master Bedroom: 22x14 Sitting Room: 10x9 Master Closet 1: 11x12 Master Closet 2: 13x7 Bedroom 2: 15x14 Bedroom 3: 13x13 Bedroom 4: 21x14
This property is off market, which means it's not currently listed for sale or rent on Zillow. This may be different from what's available on other websites or public sources.