OPEN HOUSE SATURDAY SEPTEMBER 12th 1-3 PM REDUCED to $350,000 which is $20,000 under professionally appraised value! One block from Lake Huron Beaches!
Fitzpatrick Realty is proud to present 207 Mason MLS 201839334.
This luxurious open concept home in the City of Alpena was beautifully remodeled in 2005. This spacious home offers 4 large bedrooms one of which features a climbing wall and a loft. Also provided are 3 full updated bathrooms, hardwood floors and a gas fireplace in it's extra large living space. The amazing upscale kitchen features high-end appliances, granite counter tops, storage, coffee bar and is open to the dining room and the living room. There is a a bonus room on the ground floor for an office or space for kids to play. The deck and patio give you a relaxing outdoor
For sale
Price cut: $10K (9/5)
$350,000
207 Mason St, Alpena, MI 49707
4beds
2,659sqft
Single Family Residence
Built in ----
0.36 Acres Lot
$348,100 Zestimate®
$132/sqft
$-- HOA
What's special
Hardwood floorsLuxurious open concept homeGranite counter topsSpacious homeAmazing upscale kitchenHigh-end appliancesCoffee bar
- 180 days
- 606
- 33
Zillow last checked:
Listing updated:
Listed by:
Leo Fitzpatrick 989-464-6447,
Fitzpatrick Realty LLC 989-464-6447
Source: WWMLS,MLS#: 201839334
Facts & features
Interior
Bedrooms & bathrooms
- Bedrooms: 4
- Bathrooms: 3
- Full bathrooms: 3
Heating
- Forced Air, Natural Gas
Appliances
- Included: Washer, Range/Oven, Refrigerator, Dryer, Dishwasher
- Laundry: Upper Level
Features
- Ceiling Fan(s), Vaulted Ceiling(s), Walk-In Closet(s)
- Flooring: Hardwood
- Windows: Blinds
- Has basement: Yes
- Has fireplace: Yes
- Fireplace features: Gas
Interior area
- Total structure area: 2,659
- Total interior livable area: 2,659 sqft
- Finished area above ground: 2,659
Property
Parking
- Parking features: Driveway
- Has garage: Yes
- Has uncovered spaces: Yes
Features
- Stories: 1
- Patio & porch: Patio/Porch
- Frontage type: None
Lot
- Size: 0.36 Acres
- Dimensions: 108 x 131 x 60 x 25 x 60 x 25 x 131
Details
- Parcel number: 09339700005600
Construction
Type & style
- Home type: SingleFamily
- Property subtype: Single Family Residence
Materials
- Foundation: Basement, Crawl
Utilities & green energy
- Sewer: Public Sewer
Community & HOA
Community
- Subdivision: Hamptons Add
Location
- Region: Alpena
Financial & listing details
- Price per square foot: $132/sqft
- Tax assessed value: $281,800
- Annual tax amount: $3,125
- Date on market: 4/13/2026
- Listing terms: Cash,Conventional Mortgage,FHA,USDA/RD,VA Loan
- Ownership: Owner
- Road surface type: Paved
Estimated market value
$348,100
$331,000 - $366,000
$2,665/mo
Price history
| Date | Event | Price |
|---|---|---|
| 9/5/2026 | Price change | $350,000-2.8%$132/sqft |
Source:  WWMLS #201839334 Report a problem WWMLS #201839334 Report a problem | ||
| 7/29/2026 | Price change | $360,000-3.2%$135/sqft |
Source: WWMLS #201839334 Report a problem | ||
| 6/15/2026 | Price change | $372,000-1.8%$140/sqft |
Source: WWMLS #201839334 Report a problem | ||
| 5/23/2026 | Price change | $378,9000%$142/sqft |
Source: WWMLS #201839334 Report a problem | ||
| 5/21/2026 | Listed for sale | $379,000$143/sqft |
Source: WWMLS #201839334 Report a problem | ||
| 4/19/2026 | Contingent | $379,000$143/sqft |
Source: WWMLS #201839334 Report a problem | ||
| 4/13/2026 | Listed for sale | $379,000+23.9%$143/sqft |
Source: WWMLS #201839334 Report a problem | ||
| 7/29/2024 | Sold | $305,950+5.5%$115/sqft |
Source: WWMLS #201829806 Report a problem | ||
| 6/14/2024 | Listed for sale | $289,900+61.1%$109/sqft |
Source: WWMLS #201829806 Report a problem | ||
| 12/8/2017 | Sold | $179,900+25%$68/sqft |
Source: WWMLS #310999 Report a problem | ||
| 7/17/2015 | Sold | $143,900$54/sqft |
Source: WWMLS #295824 Report a problem | ||
Public tax history
| Year | Property taxes | Tax assessment |
|---|---|---|
| 2025 | $3,125 +6.9% | $140,900 +12.5% |
| 2024 | $2,923 +4.8% | $125,300 +15.2% |
| 2023 | $2,788 +1.2% | $108,800 +15.5% |
| 2022 | $2,755 | $94,200 +7.4% |
| 2021 | -- | $87,700 +8.9% |
| 2020 | $2,609 +3.4% | $80,500 +5.5% |
| 2019 | $2,523 +13% | $76,300 +16.7% |
| 2018 | $2,234 | $65,400 +4.1% |
| 2017 | -- | $62,800 +7% |
| 2016 | $258 | $58,700 +0.5% |
| 2015 | $258 -53.7% | $58,400 +4.7% |
| 2013 | $558 -99% | $55,800 |
| 2012 | $55,800 +1542.2% | $55,800 -13.6% |
| 2011 | $3,398 | $64,600 |
Find assessor info on the county website
Monthly payment
Est. payment
Payment breakdown
Explore the cost of this home by adjusting the details. Changes won't be saved.Climate risks
Neighborhood: 49707
Nearby schools
Schools provided by the listing agent
- Elementary: Alpena
- High: Alpena
Source: WWMLS. This data may not be complete. We recommend contacting the local school district to confirm school assignments for this home.

Similar homes
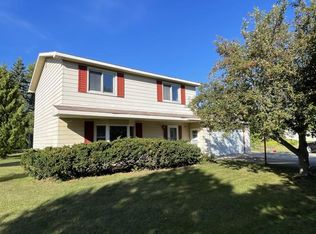
- $385,0004 bd3 ba3.3k sqft441 W Washington Ave, Alpena, MI 49707For Sale

 MLS ID #201842181, Laura Shearer, Forty Five North Real Estate. WWMLS
 - $189,9003 bd1 ba1.9k sqft2151 S 3rd Ave, Alpena, MI 49707For Sale
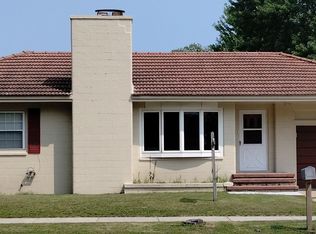 MLS ID #201843248, Robert I Sylvester, Banner Realty. WWMLS
 - $310,0003 bd2 ba1.8k sqft241 Gilchrist Ave, Alpena, MI 49707For Sale
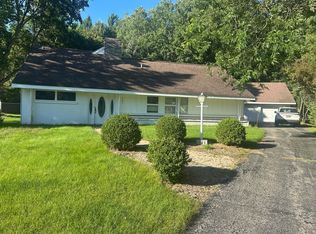 MLS ID #201842747, Lori Stephan, Real Estate One of Alpena. WWMLS
 - $299,5003 bd2 ba1.3k sqft113 Kelly Dr, Alpena, MI 49707For Sale
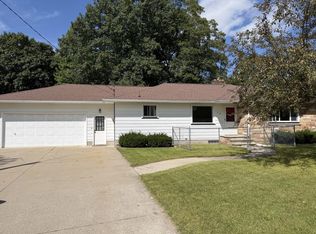 MLS ID #201842816, Cindy J. Limback, RE/MAX New Horizons. WWMLS
 - $399,9003 bd2 ba1.9k sqft121 Channel Rd #1, Alpena, MI 49707For Sale
 MLS ID #26003096, Aubree Boerman, Guide Real Estate. MichRIC
 - $360,0004 bd3 ba1.5k sqft8610 Lincoln Bay Dr, Alpena, MI 49707For SaleMLS ID #201840925, Todd Precord, RE/MAX New Horizons. WWMLS
- $269,0003 bd3 ba2.6k sqft334 W Washington Ave, Alpena, MI 49707For SaleMLS ID #201841987, Cody Bellmer, CENTURY 21 NORTHLAND of ALPENA. WWMLS
- $339,0003 bd2 ba2.6k sqft7038 Long Rapids Rd, Alpena, MI 49707For SaleMLS ID #201841411, Lori Stephan, Real Estate One of Alpena. WWMLS
- $229,9003 bd2 ba1.8k sqft702 S Brook St, Alpena, MI 49707For Sale
 MLS ID #50220615, James Megalizzi, Deed Realtors. MiRealSource
 - $299,9004 bd3 ba1.9k sqft2491 Long Lake Park Rd, Alpena, MI 49707For SaleMLS ID #201841607, Lori Ann Sparling, RE/MAX New Horizons. WWMLS
- $229,9004 bd1 ba1.6k sqft216 E Campbell St, Alpena, MI 49707For SaleMLS ID #201842498, Lori Ann Sparling, RE/MAX New Horizons. WWMLS
- $195,5003 bd2 ba2.3k sqft2737 S 3rd Ave, Alpena, MI 49707For SaleMLS ID #201843136, Lisa Timm, Banner Realty. WWMLS
- $462,5005 bd4 ba3.3k sqft704 W Washington Ave, Alpena, MI 49707For SaleMLS ID #201842438, Kyra Page, Forty Five North Real Estate. WWMLS
- $239,9004 bd2 ba2.3k sqft440 Princeton Ave, Alpena, MI 49707For SaleMLS ID #201842892, Dawn M Anderson, CENTURY 21 NORTHLAND of ALPENA. WWMLS
- $257,0003 bd2 ba3.1k sqft4204 Truckey Rd, Alpena, MI 49707For SaleMLS ID #201840684, Lorri Lynn Rondeau, Real Estate One of Alpena. WWMLS
- $220,0003 bd2 ba1.7k sqft2434 Werth Rd, Alpena, MI 49707For SaleMLS ID #201842543, Lori Stephan, Real Estate One of Alpena. WWMLS
- $238,0003 bd2 ba1.6k sqft108 Partridge Ave, Alpena, MI 49707For SaleMLS ID #201842058, Victoria Sharp, Forty Five North Real Estate. WWMLS
- $199,9004 bd2 ba2.2k sqft310 W Campbell St, Alpena, MI 49707For SaleMLS ID #201840044, Robert I Sylvester, Banner Realty. WWMLS
- $209,9003 bd2 ba1.4k sqft2694 Werth Rd, Alpena, MI 49707For SaleMLS ID #201841317, Lorri Lynn Rondeau, Real Estate One of Alpena. WWMLS
