Skip main navigation
Off market
  • $509,300

    207 N 26th St APT D, Richmond, VA 23223

    2beds
    1,915sqft
    Condo
    Built in 1922
    -- sqft lot
    $509,300 Zestimate®
    $266/sqft
    $2,452 Estimated rent

    Home value

    $509,300

    $469,000 - $560,000

    $2,452/mo

    Zestimate® history
    Loading
    Loading...

    Owner options

    List your home for rent

    $2,452/mo

    Rent Zestimate®

    Find your next renter with Zillow Rental Manager. Plus, with online applications, you can quickly screen prospective tenants – for free.

    Learn more

    $2,452/mo

    Rent Zestimate®

    Refinance and save

    $3,622/mo

    Est. payment

    Refinancing to a lower rate could help reduce your monthly payments and save thousands over the life of the loan.

    See today's rates

    $3,622/mo

    Est. payment

    Explore your selling options

    Work with a Zillow partner agent

    Leverage their expertise and Zillow's premium Showcase listings to get your home seen by more buyers.

    Get started

    List with your own agent

    Get your home in front of millions of buyers by listing it on Zillow.

    Learn how to do it

    Sell it yourself

    Take full control of how buyers see your home on Zillow by listing For Sale by Owner (FSBO).

    List your home

    What's special

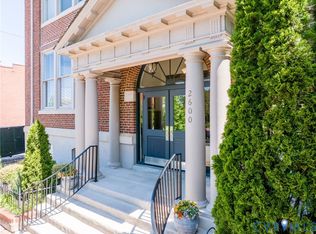
    Welcome to St Patrick's Condos in Church Hill! This elegant 2 bedroom 2.5 bath condo located on the West Corner of the 2nd floor boasts an open floor plan with over 1,900SF of living space on 2 floors and comes with 2 deeded parking spaces, a private storage unit, secured building access and full of Character! Walk into an awesomely sized great room featuring 9'+ tall ceilings, pine floors, recessed lights and opening to the kitchen and eat in areas. Spacious and bright kitchen with solid wooden cabinets, granite countertops and backsplash with gas cooking and a unique sunroom with classic casement windows, wainscot and mullion trim!! Master bedroom boasts 2 walk in closets and a ensuite with a walk in shower and granite topped vanity. Walk upstairs to the private den featuring 3 nooks with operable windows and built in bench seating and views of the city skyline and boasting plush carpet and padding with an office area and plenty of storage and chillaxing space! Larger 2nd bedroom with a huge walk in closet! Gracious 2nd floor bathroom featuring a double vanity, tile floors, tub/shower and a nook with built in seating! Also boasting a massive walk in attic area for added storage.

    This property is off market, which means it's not currently listed for sale or rent on Zillow. This may be different from what's available on other websites or public sources.

    Facts & features

    Interior

    Bedrooms & bathrooms
    • Bedrooms: 2
    • Bathrooms: 3
    • Full bathrooms: 2
    • 1/2 bathrooms: 1
    • Main level bathrooms: 2
    Heating
    • Heat pump, Electric
    Cooling
    • Central
    Appliances
    • Included: Dishwasher, Dryer, Garbage disposal, Microwave, Range / Oven, Refrigerator, Washer
    Features
    • Ceiling Fan(s), Double Vanity, Recessed Lighting, Walk-In Closet(s), High Ceilings, Eat-in Kitchen, 1st Floor Master Bedroom, Built In Cabinet/Bookcases, Countertops - Granite/Stone
    • Flooring: Tile, Hardwood
    • Windows: Storm Window(s), Screens
    • Basement: Slab, Locked Storage, Shared Basement
    • Attic: Walk-In
    • Common walls with other units/homes: No One Above, Corner Unit
    Interior area
    • Structure area source: Per Tax
    • Total interior livable area: 1,915 sqft

    Property

    Features
    • Patio & porch: Side Porch, Glass
    • Exterior features: Brick
    • Fencing: Partial, Wrought Iron
    • Frontage length: 0.0000
    Details
    • Additional structures: Storage
    • Zoning: R-6
    • Zoning description: R-6

    Construction

    Type & style
    • Home type: Condo
    • Architectural style: Low-Rise
    Materials
    • Roof: Metal
    Condition
    • Year built: 1922

    Utilities & green energy

    • Sewer: Public Sewer
    • Water: Public Water
    • Utilities for property: Cable Available

    Community & HOA

    Community
    • Security: Smoke Detector(s), Controlled Access
    HOA
    • Has HOA: Yes
    • Amenities included: Association
    • Services included: Snow Removal, Trash, Water, Gas, Sewer, Maintenance Structure, Management Fees, Janitorial, Building Insurance
    • HOA fee: $417 monthly
    Location
    • Region: Richmond

    Financial & listing details

    • Price per square foot: $266/sqft

    Price history

    DateEventPrice
    8/22/2024Listing removed$499,999$261/sqft
    Source: CVRMLS #2419047 Report a problem
    8/1/2024Listed for sale$499,999+37%$261/sqft
    Source: CVRMLS #2419047 Report a problem
    6/29/2020Sold$364,950+1.4%$191/sqft
    Source: CVRMLS #2003521 Report a problem
    5/15/2020Pending sale$359,950$188/sqft
    Source: Hometown Realty #2003521 Report a problem
    4/28/2020Price change$359,950-4%$188/sqft
    Source: Hometown Realty #2003521 Report a problem
    3/20/2020Price change$375,000-3.8%$196/sqft
    Source: Hometown Realty #2003521 Report a problem
    2/18/2020Listed for sale$389,950$204/sqft
    Source: Hometown Realty #2003521 Report a problem

    Public tax history

    Tax history is unavailable.

    Neighborhood: Church Hill

    Nearby schools

    GreatSchools rating
    Schools provided by the listing agent
    • Elementary: Bellevue
    • Middle: Martin Luther King Jr.
    • High: Armstrong

    Source: The MLS. This data may not be complete. We recommend contacting the local school district to confirm school assignments for this home.

    Get a cash offer in 3 minutes
    Find out how much your home could sell for in as little as 3 minutes with a no-obligation cash offer.
    Estimated market value
    $509,300
    Get a cash offer in 3 minutes
    Find out how much your home could sell for in as little as 3 minutes with a no-obligation cash offer.
    Estimated market value
    $509,300