MOVE-IN READY! This spacious 3BR/2BA home at 207 N Bennett St in Crystal Springs, MS offers plenty of living space and a wonderful corner-lot setting just minutes from town. Upon entering, you'll find a formal living room with a fireplace, formal dining room, and a large kitchen featuring a breakfast area and plenty of cabinet space. The home also offers a spacious family room with a second fireplace, providing plenty of room for relaxing and entertaining. The large primary suite features double closets and an updated bathroom with a nice walk-in shower. One secondary bedroom, conveniently located just off the kitchen, includes a built-in desk and mirror, while the oversized additional bedroom also offers double closets. Recent improvements include fresh paint inside and out, new shutters, some new flooring, beautiful original hardwood floors, updated bathrooms, a newer roof, and newer HVAC. Enjoy the welcoming front porch, spacious backyard, and nice patio area out back. The patio offers flexible possibilities and could be used for additional parking or covered to create a wonderful shaded outdoor entertaining space. With so much living space, the formal dining room could also be converted into a laundry room and pantry if desired. This move-in-ready home offers flexibility, character, updates, and plenty of room both inside and out!
Active
$220,000
207 N Bennett St, Crystal Springs, MS 39059
3beds
1,937sqft
Residential, Single Family Residence
Built in 1965
0.32 Acres Lot
$-- Zestimate®
$114/sqft
$-- HOA
What's special
Nice patio areaWonderful corner-lot settingSpacious backyardBeautiful original hardwood floorsPlenty of cabinet spaceLarge primary suiteUpdated bathrooms
- 30 days
- 239
- 6
Likely to sell faster than
Zillow last checked:
Listing updated:
Listed by:
Mitzi Cline 601-421-8091,
Cline Realty, LLC 601-892-5500
Source: MLS United,MLS#: 4161699
Facts & features
Interior
Bedrooms & bathrooms
- Bedrooms: 3
- Bathrooms: 2
- Full bathrooms: 2
Heating
- Central, Fireplace(s), Natural Gas
Cooling
- Ceiling Fan(s), Central Air
Appliances
- Included: Dishwasher, Electric Cooktop, Exhaust Fan, Gas Water Heater, Water Heater
- Laundry: Electric Dryer Hookup, In Kitchen
Features
- Beamed Ceilings, Crown Molding, Kitchen Island
- Flooring: Vinyl, Tile, Wood
- Doors: Dead Bolt Lock(s)
- Windows: Aluminum Frames
- Has fireplace: Yes
- Fireplace features: Great Room, Living Room
Interior area
- Total structure area: 1,937
- Total interior livable area: 1,937 sqft
Video & virtual tour
Property
Parking
- Parking features: Gravel
Features
- Levels: Multi/Split
- Patio & porch: Front Porch, Patio
- Exterior features: Courtyard
- Fencing: Partial
- Waterfront features: None
Lot
- Size: 0.32 Acres
- Dimensions: 70.41 x 201
- Features: Corner Lot, Level
Details
- Parcel number: 3035d30196.00
Construction
Type & style
- Home type: SingleFamily
- Architectural style: Traditional
- Property subtype: Residential, Single Family Residence
Materials
- Brick
- Foundation: Conventional
- Roof: Architectural Shingles
Condition
- Move In Ready
- New construction: No
- Year built: 1965
Utilities & green energy
- Sewer: Public Sewer
- Water: Public
- Utilities for property: Electricity Available, Natural Gas Available, Sewer Connected, Water Available
Community & HOA
Community
- Features: Biking Trails, Hiking/Walking Trails, Park, Playground, Pool
- Security: None
- Subdivision: Derks Addition
HOA
- Has HOA: No
Location
- Region: Crystal Springs
Financial & listing details
- Price per square foot: $114/sqft
- Tax assessed value: $90,100
- Annual tax amount: $2,024
- Date on market: 9/7/2026
- Electric utility on property: Yes
Estimated market value
Not available
Estimated sales range
Not available
Not available
Price history
| Date | Event | Price |
|---|---|---|
| 9/7/2026 | Listed for sale | $220,000+150%$114/sqft |
Source: MLS United #4161699 Report a problem | ||
| 1/29/2021 | Sold | -- |
Source: MLS United #1316505 Report a problem | ||
| 12/3/2020 | Pending sale | $88,000-23.5%$45/sqft |
Source:  CMMLS #316505 Report a problem CMMLS #316505 Report a problem | ||
| 3/26/2020 | Listing removed | $115,000$59/sqft |
Source: Cline Realty, LLC #316505 Report a problem | ||
| 7/6/2019 | Price change | $115,000-4.2%$59/sqft |
Source: Cline Realty, LLC #316505 Report a problem | ||
| 2/7/2019 | Listed for sale | $120,000$62/sqft |
Source: Cline Realty, LLC #316505 Report a problem | ||
Public tax history
| Year | Property taxes | Tax assessment |
|---|---|---|
| 2025 | $2,024 +15% | $13,516 +19.2% |
| 2024 | $1,760 -19.1% | $11,336 -18.4% |
| 2023 | $2,176 +2.4% | $13,900 +3.2% |
| 2022 | $2,126 +2.2% | $13,466 |
| 2021 | $2,079 -0.4% | $13,466 -8.3% |
| 2020 | $2,087 -10.6% | $14,686 |
| 2019 | $2,333 | $14,686 +72.6% |
| 2018 | $2,333 +1522.8% | $8,511 |
| 2017 | $144 | $8,511 +0.9% |
| 2016 | -- | $8,436 |
| 2015 | $135 | $8,436 +0.7% |
| 2014 | $135 | $8,374 |
| 2013 | -- | $8,374 +0.3% |
| 2012 | -- | $8,345 |
| 2011 | -- | $8,345 |
| 2010 | -- | $8,345 |
Find assessor info on the county website
Monthly payment
Est. payment
Payment breakdown
Explore the cost of this home by adjusting the details. Changes won't be saved.Climate risks
Neighborhood: 39059
Nearby schools
Schools provided by the listing agent
- Elementary: Crystal Springs
- Middle: Crystal Springs
- High: Crystal Springs
Source: MLS United. This data may not be complete. We recommend contacting the local school district to confirm school assignments for this home.
Similar homes
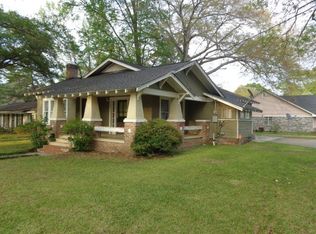
- $199,0003 bd2 ba2.2k sqft914 Lee Ave, Crystal Springs, MS 39059For Sale
 MLS ID #4153391, Betty Cline, Cline Realty, LLC. MLS United
 - $195,0004 bd2 ba1.8k sqft400 Newton St, Crystal Springs, MS 39059For Sale
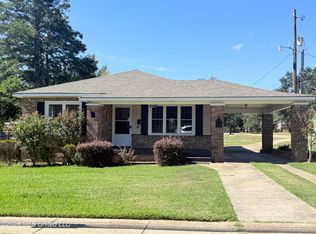 MLS ID #4150311, Stephanie Welch, Ann Prewitt and Associates. MLS United
 - $258,0003 bd3 ba2.6k sqft107 Pearl St, Crystal Springs, MS 39059For Sale
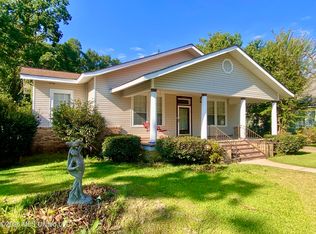 MLS ID #4160859, Betty Cline, Cline Realty, LLC. MLS United
 - $184,9002 bd2 ba1.6k sqft412 S Jackson St, Crystal Springs, MS 39059For Sale
 MLS ID #4154941, Jared Fleming, Century 21 David Stevens. MLS United
