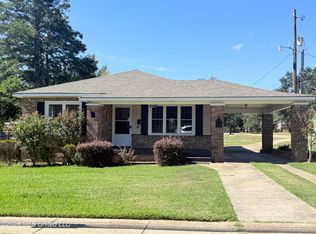
Motivated seller with a huge reduction in price! Talk about "move in ready" and a "BEAUTIFUL" home - schedule your showings to view this beauty and you will not want to leave. So relaxing and so clean! Upon entrance into the front foyer you (or your guest) will be greeted with a large living area with enough room for formal dining. This room flows perfectly into the kitchen and spacious family room. The quartz countertops compliment the kitchen and cabinets. Appliances remaining include the refrigerator, dishwasher, microwave, built in oven, cooktop, washer and dryer - all of which are only two years old. The family room is so inviting with built in book shelves and a view of the courtyard and back yard. The primary bedroom features plenty of closet space with a built in dresser along with a dressing area in the primary bath and walk in shower. Two other nice size bedrooms with a full bath area are just down the hall. All window treatments remain with the home with some furniture being negotiable. Cyclone fenced in back yard, circular driveway and a detached storage area which houses the laundry room. There is a security system in place and will remain with the home; however you would have the option of continuing the monthly fee for continued service. This home is conveniently located within the city limits and close to the quaint town of Crystal Springs, Highway 51 and I-55. Come take a look today and you will not be disappointed.
Active
Price cut: $27K (9/27)
$199,000
914 Lee Ave, Crystal Springs, MS 39059
3beds
2,260sqft
Residential, Single Family Residence
Built in 1965
0.35 Acres Lot
$190,600 Zestimate®
$88/sqft
$-- HOA
What's special
Circular drivewayQuartz countertopsAll window treatments remain
- 110 days
- 210
- 5
Zillow last checked:
Listing updated:
Listed by:
Betty Cline 601-260-1490,
Cline Realty, LLC 601-892-5500
Source: MLS United,MLS#: 4153391
Facts & features
Interior
Bedrooms & bathrooms
- Bedrooms: 3
- Bathrooms: 2
- Full bathrooms: 2
Heating
- Central, Natural Gas
Cooling
- Ceiling Fan(s), Central Air, Electric
Appliances
- Included: Cooktop, Dishwasher, Dryer, Free-Standing Freezer, Microwave, Oven, Refrigerator, Washer, Water Softener
- Laundry: Electric Dryer Hookup, In Garage, Laundry Room, Washer Hookup
Features
- Bookcases, Breakfast Bar, Built-in Features, Ceiling Fan(s), Eat-in Kitchen, Entrance Foyer, Pantry, Storage, Tile Counters
- Flooring: Vinyl, Ceramic Tile, Wood
- Doors: Dead Bolt Lock(s), Mirrored Closet Door(s)
- Windows: Insulated Windows, Window Treatments
- Has fireplace: No
- Fireplace features: Outside
Interior area
- Total structure area: 2,260
- Total interior livable area: 2,260 sqft
Video & virtual tour
Property
Parking
- Total spaces: 2
- Parking features: Attached Carport, Circular Driveway, Driveway, Storage, Concrete
- Carport spaces: 2
- Has uncovered spaces: Yes
Features
- Levels: One
- Stories: 1
- Patio & porch: Patio
- Exterior features: Rain Gutters, Uncovered Courtyard
- Fencing: Back Yard,Chain Link,Wood,Fenced
- Waterfront features: None
Lot
- Size: 0.35 Acres
- Dimensions: 113.20 x 138
- Features: Corner Lot, Front Yard, Level
Details
- Additional structures: Shed(s), Storage
- Parcel number: 3035d30172.00
- Zoning description: General Residential
- Horse amenities: None
Construction
Type & style
- Home type: SingleFamily
- Architectural style: Traditional
- Property subtype: Residential, Single Family Residence
Materials
- Brick
- Foundation: Slab
- Roof: Asphalt
Condition
- Move In Ready
- New construction: No
- Year built: 1965
Utilities & green energy
- Sewer: Public Sewer
- Water: Public
- Utilities for property: Electricity Connected, Natural Gas Connected, Sewer Connected, Water Connected
Community & HOA
Community
- Features: Biking Trails, Hiking/Walking Trails, Park, Playground, Pool
- Security: Security System, Smoke Detector(s)
- Subdivision: Stowell
HOA
- Has HOA: No
Location
- Region: Crystal Springs
Financial & listing details
- Price per square foot: $88/sqft
- Tax assessed value: $131,390
- Annual tax amount: $2,952
- Date on market: 6/19/2026
- Electric utility on property: Yes
Estimated market value
$190,600
$181,000 - $200,000
$1,489/mo
Price history
| Date | Event | Price |
|---|---|---|
| 9/27/2026 | Price change | $199,000-11.9%$88/sqft |
Source: MLS United #4153391 Report a problem | ||
| 6/19/2026 | Listed for sale | $226,000+19%$100/sqft |
Source: MLS United #4153391 Report a problem | ||
| 9/27/2024 | Sold | -- |
Source: MLS United #4074613 Report a problem | ||
| 9/4/2024 | Pending sale | $189,900$84/sqft |
Source: MLS United #4074613 Report a problem | ||
| 8/7/2024 | Price change | $189,900-5%$84/sqft |
Source: MLS United #4074613 Report a problem | ||
| 5/31/2024 | Price change | $199,900-4.8%$88/sqft |
Source: MLS United #4074613 Report a problem | ||
| 5/10/2024 | Price change | $210,000-4.5%$93/sqft |
Source: MLS United #4074613 Report a problem | ||
| 3/25/2024 | Listed for sale | $220,000+173.3%$97/sqft |
Source: MLS United #4074613 Report a problem | ||
| 4/24/2018 | Sold | -- |
Source: MLS United #1305304 Report a problem | ||
| 3/27/2018 | Pending sale | $80,500$36/sqft |
Source: RE/MAX Connection #305304 Report a problem | ||
| 3/7/2018 | Price change | $80,500-10.9%$36/sqft |
Source: RE/MAX Connection #305304 Report a problem | ||
| 2/7/2018 | Listed for sale | $90,300$40/sqft |
Source: RE/MAX Connection #305304 Report a problem | ||
| 1/28/2005 | Sold | -- |
Source: Public Record Report a problem | ||
Public tax history
| Year | Property taxes | Tax assessment |
|---|---|---|
| 2025 | $2,952 +4% | $19,709 +7.8% |
| 2024 | $2,838 +35.3% | $18,284 +36.5% |
| 2023 | $2,097 -0.1% | $13,396 +0.7% |
| 2022 | $2,100 +2.2% | $13,300 |
| 2021 | $2,054 +2.8% | $13,300 +4.7% |
| 2020 | $1,999 -1% | $12,701 |
| 2019 | $2,018 | $12,701 |
| 2018 | $2,018 +1420.4% | $12,701 +50% |
| 2017 | $133 | $8,467 +1.2% |
| 2016 | -- | $8,364 |
| 2015 | $134 | $8,364 |
| 2014 | $134 | $8,364 |
| 2013 | -- | $8,364 +1.7% |
| 2012 | -- | $8,226 |
| 2011 | -- | $8,226 |
| 2010 | -- | $8,226 |
Find assessor info on the county website
Monthly payment
Est. payment
Payment breakdown
Explore the cost of this home by adjusting the details. Changes won't be saved.Climate risks
Neighborhood: 39059
Nearby schools
Schools provided by the listing agent
- Elementary: Crystal Springs
- Middle: Crystal Springs
- High: Crystal Springs
Source: MLS United. This data may not be complete. We recommend contacting the local school district to confirm school assignments for this home.

Similar homes
- $220,0003 bd2 ba1.9k sqft207 N Bennett St, Crystal Springs, MS 39059For Sale
 MLS ID #4161699, Mitzi Cline, Cline Realty, LLC. MLS United
 - $195,0004 bd2 ba1.8k sqft400 Newton St, Crystal Springs, MS 39059For Sale
 MLS ID #4150311, Stephanie Welch, Ann Prewitt and Associates. MLS United
 - $184,9002 bd2 ba1.6k sqft412 S Jackson St, Crystal Springs, MS 39059For Sale
 MLS ID #4154941, Jared Fleming, Century 21 David Stevens. MLS United
 - $198,0004 bd4 ba1.9k sqft1021 Metcalfe Ln, Crystal Springs, MS 39059For Sale
 MLS ID #4152911, Betty Cline, Cline Realty, LLC. MLS United
 - $205,0003 bd2 ba1.9k sqft110 Lemmie Ln, Harrisville, MS 39082For Sale
 MLS ID #147808, Brandon McGehee, Epique Realty. HSMLS
