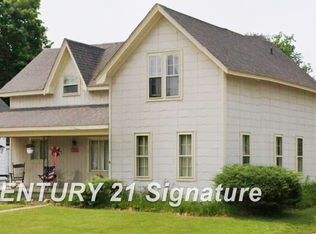
Welcome to the downtown Ortonville! Fantastic location on church street in the heart of the village (literally across from Emmanuel Church Ortonville). Easy walk to Crossman Park, T-ball fields, Pickleball courts, the post office, the hardware store, restaurants, shops and anything else you might need. Situated on a spacious corner lot, this property shares in a delightful sense of community. The generous covered porch is perfect for lounging! You will love the charm of the early 1900’s architecture and appreciate the money spent to bring this beauty to current standards with over $50K in upgrades and updates (check out The Features sheet!). The primary bedroom suite on the entry level has been restored (public record shows 3 bedrooms but former owners transformed the entry bedroom into a living room making the home show as a 2 bedroom). The built-in unit in this room easily functions as a closet. You will also appreciate the new roof done in May 2026!! Stone foundation re-tuck pointed, insulated AND encapsulated. Recent updates include new custom cork flooring, new reverse osmosis system, new iron removal system, updated plumbing and electric, new duct work, new well bladder/pump, new back yard entry from laundry room, new back deck, new dehumidifier plumbed in basement, newer washer and dryer, newer wooden plank ceiling in kitchen and newer furnace. Updated windows and doors. Vinyl siding, stamped concrete, fenced yard, gorgeous landscaping and full sun front yard beds prepared for organic gardening if desired! And best of all, no HOA to deal with! You will appreciate the Ortonville Downtown Development Authority who are dedicated to serving up year-round activities and events for local residents to enjoy that also support local businesses, including weekend farmer’s market and preserve the heritage of the Village of Ortonville. Close to M-15, I75, M-24, Holly Rec , Mt Holly, Pine Knob, Clarkston, Grand Blanc. Come see to appreciate this!
Sold for $250,000
$250,000
207 N Church St, Ortonville, MI 48462
3beds
1,468sqft
Single Family Residence
Built in 1900
6,098 Square Feet Lot
$250,100 Zestimate®
$170/sqft
$2,242 Estimated rent
Home value
$250,100
$238,000 - $263,000
$2,242/mo
Zestimate® history
Owner options
List your home for rent
$2,242/mo
Rent Zestimate®
Find your next renter with Zillow Rental Manager. Plus, with online applications, you can quickly screen prospective tenants – for free.
$2,242/mo
Rent Zestimate®
Refinance and save
$1,748/mo
Est. payment
Refinancing to a lower rate could help reduce your monthly payments and save thousands over the life of the loan.
$1,748/mo
Est. payment
Explore your selling options
Work with a Zillow partner agent
Leverage their expertise and Zillow's premium Showcase listings to get your home seen by more buyers.
Get startedList with your own agent
Get your home in front of millions of buyers by listing it on Zillow.
Learn how to do itSell it yourself
Take full control of how buyers see your home on Zillow by listing For Sale by Owner (FSBO).
List your homeWhat's special
Zillow last checked:
Listing updated:
Listed by:
Donna Sanford 248-245-9073,
Brookstone, Realtors LLC
Bought with:
Amelia Booth, 6506047283
Century 21 Metro Brokers
Source: Realcomp II,MLS#: 20261046843
Facts & features
Interior
Bedrooms & bathrooms
- Bedrooms: 3
- Bathrooms: 2
- Full bathrooms: 2
Primary bedroom
- Level: Entry
- Area: 210
- Dimensions: 15 X 14
Bedroom
- Level: Second
- Area: 224
- Dimensions: 16 X 14
Bedroom
- Level: Second
- Area: 182
- Dimensions: 14 X 13
Primary bathroom
- Level: Entry
- Area: 72
- Dimensions: 9 X 8
Other
- Level: Second
- Area: 108
- Dimensions: 12 X 9
Family room
- Level: Entry
- Area: 156
- Dimensions: 13 X 12
Kitchen
- Level: Entry
- Area: 182
- Dimensions: 14 X 13
Laundry
- Level: Entry
- Area: 54
- Dimensions: 9 X 6
Mud room
- Level: Entry
- Area: 80
- Dimensions: 10 X 8
Heating
- Forced Air, Natural Gas
Cooling
- Ceiling Fans, Central Air
Appliances
- Included: Dryer, Free Standing Electric Oven, Free Standing Refrigerator, Washer
- Laundry: Electric Dryer Hookup, Washer Hookup
Features
- High Speed Internet, Programmable Thermostat
- Basement: Unfinished
- Has fireplace: No
Interior area
- Total interior livable area: 1,468 sqft
- Finished area above ground: 1,468
Property
Parking
- Total spaces: 2
- Parking features: Two Car Garage, Attached, Electricityin Garage, Garage Door Opener, Garage Faces Side
- Attached garage spaces: 2
Features
- Levels: One And One Half
- Stories: 1.5
- Entry location: GroundLevelwSteps
- Patio & porch: Covered, Deck, Patio, Porch
- Exterior features: Awnings, Lighting
- Pool features: None
- Fencing: Back Yard,Fenced
Lot
- Size: 6,098 Square Feet
- Dimensions: 66 x 91
Details
- Parcel number: 0307401015
- Special conditions: Short Sale No,Standard
Construction
Type & style
- Home type: SingleFamily
- Architectural style: Farmhouse
- Property subtype: Single Family Residence
Materials
- Vinyl Siding
- Foundation: Basement, Crawl Space, Stone
- Roof: Asphalt
Condition
- New construction: No
- Year built: 1900
- Major remodel year: 2026
Utilities & green energy
- Sewer: Septic Tank
- Water: Well
Community & HOA
Community
- Subdivision: ASSRS 1 - VILLAGE OF ORTON
HOA
- Has HOA: No
Location
- Region: Ortonville
Financial & listing details
- Price per square foot: $170/sqft
- Tax assessed value: $97,890
- Annual tax amount: $4,185
- Date on market: 6/23/2026
- Cumulative days on market: 55 days
- Listing agreement: Exclusive Right To Sell
- Listing terms: Cash,Conventional
Price history
| Date | Event | Price |
|---|---|---|
| 7/10/2026 | Sold | $250,000+8.2%$170/sqft |
Source:  Realcomp II #20261046843 Report a problem Realcomp II #20261046843 Report a problem | ||
| 4/11/2024 | Sold | $231,000+34.3%$157/sqft |
Source: Realcomp II #20240012271 Report a problem | ||
| 7/9/2018 | Sold | $172,000+67%$117/sqft |
Source: Public Record Report a problem | ||
| 7/6/2015 | Sold | $103,000+92.5%$70/sqft |
Source: Public Record Report a problem | ||
| 3/25/2009 | Sold | $53,500$36/sqft |
Source: Public Record Report a problem | ||
| 1/14/2009 | Sold | $53,500-55.4%$36/sqft |
Source: Agent Provided Report a problem | ||
| 3/25/2008 | Sold | $119,982-4.7%$82/sqft |
Source: Public Record Report a problem | ||
| 6/21/2006 | Sold | $125,900$86/sqft |
Source: Public Record Report a problem | ||
Public tax history
| Year | Property taxes | Tax assessment |
|---|---|---|
| 2025 | $2,477 +7% | $97,890 +4.8% |
| 2024 | $2,315 +5% | $93,440 +16.6% |
| 2023 | $2,205 +5.5% | $80,110 +16.8% |
| 2022 | $2,091 +2.5% | $68,570 +1.8% |
| 2021 | $2,040 | $67,380 +10.8% |
| 2020 | -- | $60,820 +17.4% |
| 2019 | $2,426 +54.3% | $51,810 +20.2% |
| 2018 | $1,572 -16.5% | $43,100 +0% |
| 2017 | $1,882 | $43,090 +9.2% |
| 2016 | $1,882 | $39,470 +10.1% |
| 2015 | -- | $35,840 +9.5% |
| 2014 | -- | $32,730 +19.2% |
| 2011 | -- | $27,460 -15.4% |
| 2010 | $1,964 -13% | $32,440 -13.1% |
| 2009 | $2,257 | $37,330 -16.7% |
| 2003 | -- | $44,800 +5.2% |
| 2002 | -- | $42,600 +97.1% |
| 2001 | $943 +6.3% | $21,610 +3.2% |
| 2000 | $887 | $20,940 |
Find assessor info on the county website
Neighborhood: 48462
Nearby homes
- $205,5002 bd1 ba997 sqft219 N Church St, Ortonville, MI 48462Off Market
- $272,1003 bd2 ba1.6k sqft477 Ball St, Ortonville, MI 48462Off Market
- $181,2503 bd1 ba1.7k sqft231 N Church St, Ortonville, MI 48462Sold
- $321,7004 bd2 ba2.1k sqft463 Ball St, Ortonville, MI 48462Off Market
- $224,7003 bd1 ba1.2k sqft198 N Church St, Ortonville, MI 48462Off Market
- $233,7803 bd1 ba1.4k sqft208 N Church St, Ortonville, MI 48462Off Market
- $293,2003 bd2 ba1.9k sqft188 N Church St, Ortonville, MI 48462Off Market
- $299,0003 bd2 ba2k sqft243 N Church St, Ortonville, MI 48462For Sale
Nearby schools
GreatSchools rating
- 6/10Harvey-Swanson Elementary SchoolGrades: PK-5Distance: 0.6 mi
- 6/10Brandon Middle SchoolGrades: 6-8Distance: 1 mi
- 7/10Brandon High SchoolGrades: 7-12Distance: 1.2 mi
Get a cash offer in 3 minutes
Find out how much your home could sell for in as little as 3 minutes with a no-obligation cash offer.
Estimated market value
$250,100
Get a cash offer in 3 minutes
Find out how much your home could sell for in as little as 3 minutes with a no-obligation cash offer.
Estimated market value
$250,100
- Michigan
- Oakland County
- Ortonville
- 48462
- 207 N Church St
Nearby cities
Nearby zip codes
Other Ortonville Topics
