Discover this charming 1.5 story bungalow with 3-bedroom, 2-bath residence in the heart of Ortonville, offering 1263 square feet of comfortable living space and thoughtful updates throughout. From the moment you arrive, you'll appreciate the inviting screened-in front porch—the perfect spot to enjoy your morning coffee or unwind at the end of the day. Step inside to discover beautiful hardwood flooring that flows throughout the main level and bedrooms, complemented by an abundance of windows that fill the home with natural light. The updated kitchen features granite countertops, a deep stainless steel sink, and a newer stainless steel refrigerator, creating a stylish and functional space for everyday living. Upstairs, the private primary ensuite provides a peaceful retreat with its own dedicated bath. Two additional bedrooms offer comfortable accommodations and continue the home's warm hardwood flooring. Outside, enjoy a fully fenced backyard designed for both relaxation and entertaining, complete with a spacious paved patio perfect for soaking up the sunshine, hosting gatherings, or enjoying summer evenings. A detached one-car garage adds convenience and additional storage. The unfinished yet stylish basement provides endless possibilities, whether you're looking for extra storage space, a recreation area, workshop, or home gym. Conveniently located in Ortonville, this move-in-ready home combines character, comfort, and outdoor living opportunities in one appealing package.
Accepting backups
$299,000
243 N Church St, Ortonville, MI 48462
3beds
2,076sqft
:
Get pre-qualified$2,052/mo
Single Family Residence
Built in 1933
8,276 Square Feet Lot
$297,800 Zestimate®
$144/sqft
$-- HOA
What's special
- 38 days |
- 146 |
- 10 |
Likely to sell faster than
Zillow last checked:
Listing updated:
Listed by:
Gloria Holland 619-300-8300,
Wentworth Real Estate Group 810-955-6600
Source: Realcomp II,MLS#: 20261047000
Facts & features
Interior
Bedrooms & bathrooms
- Bedrooms: 3
- Bathrooms: 2
- Full bathrooms: 2
Primary bedroom
- Level: Second
- Area: 156
- Dimensions: 13 X 12
Bedroom
- Level: Entry
- Area: 99
- Dimensions: 9 X 11
Bedroom
- Level: Entry
- Area: 90
- Dimensions: 9 X 10
Primary bathroom
- Level: Second
- Area: 90
- Dimensions: 10 X 9
Other
- Level: Entry
- Area: 48
- Dimensions: 6 X 8
Dining room
- Level: Entry
- Area: 140
- Dimensions: 14 X 10
Other
- Level: Entry
- Area: 70
- Dimensions: 14 X 5
Great room
- Level: Basement
- Area: 324
- Dimensions: 18 X 18
Kitchen
- Level: Entry
- Area: 100
- Dimensions: 10 X 10
Living room
- Level: Entry
- Area: 196
- Dimensions: 14 X 14
Other
- Level: Basement
- Area: 182
- Dimensions: 14 X 13
Heating
- Forced Air, Natural Gas
Cooling
- Wall Units, Window Units
Appliances
- Included: Dishwasher, Dryer, Free Standing Electric Oven, Free Standing Electric Range, Free Standing Refrigerator, Microwave, Washer
Features
- Basement: Partially Finished
- Has fireplace: No
Interior area
- Total interior livable area: 2,076 sqft
- Finished area above ground: 1,260
- Finished area below ground: 816
Property
Parking
- Total spaces: 1
- Parking features: One Car Garage, Detached
- Garage spaces: 1
Features
- Levels: One And One Half
- Stories: 1.5
- Entry location: GroundLevel
- Pool features: None
Lot
- Size: 8,276 Square Feet
- Dimensions: 50 x 165
Details
- Parcel number: 0307401009
- Special conditions: Short Sale No,Standard
Construction
Type & style
- Home type: SingleFamily
- Architectural style: Bungalow
- Property subtype: Single Family Residence
Materials
- Aluminum Siding
- Foundation: Basement, Block
Condition
- New construction: No
- Year built: 1933
Utilities & green energy
- Sewer: Septic Tank
- Water: Well
Community & HOA
Community
- Subdivision: ASSRS 1 - VILLAGE OF ORTON
HOA
- Has HOA: No
Location
- Region: Ortonville
Financial & listing details
- Price per square foot: $144/sqft
- Tax assessed value: $80,250
- Annual tax amount: $4,080
- Date on market: 6/25/2026
- Cumulative days on market: 39 days
- Listing agreement: Exclusive Right To Sell
- Listing terms: Cash,Conventional,FHA,Va Loan
Estimated market value
$297,800
$283,000 - $313,000
$2,200/mo
Price history
| Date | Event | Price |
|---|---|---|
| 6/25/2026 | Listed for sale | $299,000+62.9%$144/sqft |
Source:  Realcomp II #20261047000 Report a problem Realcomp II #20261047000 Report a problem | ||
| 11/12/2019 | Sold | $183,500+2%$88/sqft |
Source: Public Record Report a problem | ||
| 9/16/2019 | Listed for sale | $179,900+12.4%$87/sqft |
Source: Stratford Group Of Clarkston #219095665 Report a problem | ||
| 6/23/2017 | Sold | $160,000+0.1%$77/sqft |
Source: Public Record Report a problem | ||
| 5/11/2017 | Pending sale | $159,900$77/sqft |
Source: Real Estate One Professionals #217031965 Report a problem | ||
| 4/24/2017 | Listed for sale | $159,900+113.2%$77/sqft |
Source: Real Estate One Professionals #217031965 Report a problem | ||
| 4/6/2016 | Listing removed | -- |
Source: Auction.com Report a problem | ||
| 4/1/2016 | Listed for sale | -- |
Source: Auction.com Report a problem | ||
| 2/23/2016 | Sold | $75,000-6.3%$36/sqft |
Source: Public Record Report a problem | ||
| 10/12/2015 | Listing removed | $80,000$39/sqft |
Source: Real Estate One Professionals #215105469 Report a problem | ||
| 9/29/2015 | Price change | $80,000+0.1%$39/sqft |
Source: Real Estate One Professionals #215105469 Report a problem | ||
| 7/15/2015 | Price change | -- |
Source: Auction.com Report a problem | ||
| 6/16/2015 | Listed for sale | $79,900-15.9%$38/sqft |
Source: Real Estate One Professionals #215061588 Report a problem | ||
| 4/21/1999 | Sold | $95,000$46/sqft |
Source: Public Record Report a problem | ||
Public tax history
| Year | Property taxes | Tax assessment |
|---|---|---|
| 2025 | $3,125 +5.7% | $113,720 +1.4% |
| 2024 | $2,958 +5% | $112,180 +19.9% |
| 2023 | $2,817 +5.5% | $93,570 +17.2% |
| 2022 | $2,671 +2.5% | $79,850 +1.7% |
| 2021 | $2,606 | $78,500 +16.4% |
| 2020 | -- | $67,420 +22.3% |
| 2019 | $2,050 -0.9% | $55,130 +28.9% |
| 2018 | $2,070 +50.5% | $42,760 +0% |
| 2017 | $1,375 | $42,740 +9.6% |
| 2016 | $1,375 | $39,000 +10.7% |
| 2015 | -- | $35,220 +10% |
| 2014 | -- | $32,020 +20.8% |
| 2011 | -- | $26,510 -16.4% |
| 2010 | $1,351 -18.1% | $31,710 -18.3% |
| 2009 | $1,650 | $38,810 -16.4% |
| 2003 | -- | $46,400 +5.2% |
| 2002 | -- | $44,100 +21.1% |
| 2001 | $1,589 +6.2% | $36,420 +3.2% |
| 2000 | $1,495 | $35,300 |
Find assessor info on the county website
Monthly payment
Est. payment
Payment breakdown
Explore the cost of this home by adjusting the details. Changes won't be saved.Climate risks
Neighborhood: 48462
Nearby schools
GreatSchools rating
- 6/10Harvey-Swanson Elementary SchoolGrades: PK-5Distance: 0.6 mi
- 6/10Brandon Middle SchoolGrades: 6-8Distance: 1 mi
- 7/10Brandon High SchoolGrades: 7-12Distance: 1.2 mi
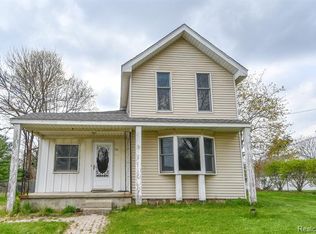
- $190,5002 bd1 ba1.2k sqft253 N Church St, Ortonville, MI 48462Off Market
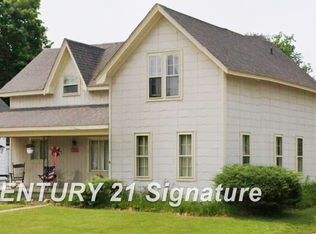
- $181,2503 bd1 ba1.7k sqft231 N Church St, Ortonville, MI 48462Sold
- $263,3003 bd1 ba1.1k sqft265 N Church St, Ortonville, MI 48462Off Market
- $200,2002 bd1 ba997 sqft219 N Church St, Ortonville, MI 48462Off Market
- $251,4002 bd2 ba1.9k sqft450 Cedar Lake Ln, Ortonville, MI 48462Off Market
- $253,5003 bd1 ba988 sqft277 N Church St, Ortonville, MI 48462Off Market
- $209,9002 bd1 ba816 sqft248 N Church St, Ortonville, MI 48462Sold
- $272,1003 bd2 ba1.6k sqft477 Ball St, Ortonville, MI 48462Off Market
A local agent can set up tours, give advice and negotiate with sellers.
Similar homes
- $414,9003 bd2 ba2.8k sqft4 N Church St, Ortonville, MI 48462For Sale

 MLS ID #20261047393, Andrea J Larson, Real Estate One. Realcomp II
 - $375,0003 bd3 ba1.8k sqft5031 Oakwood Rd, Ortonville, MI 48462For Sale
 MLS ID #20261041336, Emily A Ford, @properties Christie's Int'l R E Clarkston. Realcomp II
 - $410,0004 bd3 ba2.6k sqft419 Ridgewood Dr S, Ortonville, MI 48462For Sale
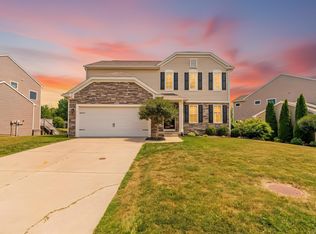
 MLS ID #50217706, Albert LaForte IV, Keller Williams Paint Creek. MiRealSource
 - $299,9002 bd2 ba1.7k sqft9635 Ortonville Rd, Clarkston, MI 48348For Sale
 MLS ID #20261046589, Randy Miller, RE/MAX Eclipse Clarkston. Realcomp II
 - $315,0003 bd2 ba2.4k sqft834 E Baird St, Holly, MI 48442For SaleMLS ID #20261059356, Natalie Fox, Red Fox Realty LLC. Realcomp II
- $289,0004 bd2 ba1.7k sqft10266 Hegel Rd, Goodrich, MI 48438For SaleMLS ID #20261060136, Kristen Valade, EXP Realty - Fenton. Realcomp II
- $400,0004 bd2 ba1.4k sqft5896 Silver Birch Rd, Ortonville, MI 48462For SaleMLS ID #20261021417, Andrea DeGasperis, Berkshire Hathaway HomeServices Kee Realty Oxford. Realcomp II
- $279,9993 bd2 ba1.9k sqft4168 McCandlish Rd, Grand Blanc, MI 48439For SaleMLS ID #20261028765, Angela Odden, Prime Real Estate & Associates. Realcomp II
- $299,9003 bd1 ba1.2k sqft2285 Peppermill Rd, Lapeer, MI 48446For SaleMLS ID #20261060163, Brandon K Rowley, Realty Executives Main St LLC. Realcomp II
- $309,8994 bd3 ba2k sqft520 N Lapeer St, Davison, MI 48423For SaleMLS ID #20261057882, Angela Odden, Prime Real Estate & Associates. Realcomp II
- $260,0003 bd2 ba1.3k sqft548 Oakland St, Lake Orion, MI 48362For SaleMLS ID #20261062010, Linda Stodola, RE/MAX Eclipse Clarkston. Realcomp II
- $325,0004 bd2 ba2.3k sqft2735 N Williams Lake Rd, Waterford, MI 48329For SaleMLS ID #20261027526, Katie A Wright, Keller Williams Premier. Realcomp II
- $325,0003 bd2 ba2.7k sqft597 S Winding Dr, Waterford, MI 48328For SaleMLS ID #20261062161, Orlando Herrera, EXP Realty Main. Realcomp II
- $269,9003 bd2 ba1.2k sqft65 Pleasant St, Oxford, MI 48371For Sale
 MLS ID #26040865, Melissa Degen, Remerica United Realty. MichRIC
 - $275,0003 bd2 ba1.5k sqft5521 Independence Colony Rd, Grand Blanc, MI 48439For SaleMLS ID #20261045871, Sheree Smith, America's Premiere Realty Inc. Realcomp II
- $260,0003 bd2 ba1.7k sqft968 Parallel St, Fenton, MI 48430For SaleMLS ID #20261061408, Mark Warren, KW Realty Livingston. Realcomp II
- $360,0003 bd2 ba1.8k sqft8819 Woodshire Dr, White Lake, MI 48386For SaleMLS ID #20261059813, Deborah Schultz, 3DX Real Estate LLC. Realcomp II
- $260,0003 bd1 ba2.1k sqft5220 Rockway Dr, Columbiaville, MI 48421For SaleMLS ID #20261060353, Linda Stodola, RE/MAX Eclipse Clarkston. Realcomp II
- $240,0003 bd1 ba1.2k sqft529 E Broad St, Linden, MI 48451For SaleMLS ID #20261061938, Simon Joseph, Wentworth Real Estate Group. Realcomp II
- $250,0005 bd2 ba1.6k sqft91 Oneida St, Pontiac, MI 48341For SaleMLS ID #20261059571, Caleb Deason, Wentworth Real Estate Group. Realcomp II
