Don't miss this affordable opportunity to own a meticulously maintained village ranch where all the "big ticket" items are already done! Featuring a newer roof, windows, furnace, and AC, this home is truly move-in ready. The exterior offers low-maintenance vinyl siding, a large yard with a shed, and a raised deck perfect for entertaining. Inside, you'll find a sun-drenched living room that flows seamlessly into the dining area and a well-appointed kitchen featuring oak cabinetry, a pantry, and a snack bar (stools included!) and full appliances. The kitchen windows overlooks the beautiful backyard. Both bedrooms offer ample closet space, and the bathroom features an updated vanity, fixtures and ceramic flooring. The clean, dry basement—accessible via the heated and insulated 1+ car garage—boasts a 200-amp service panel and high-efficiency mechanicals. Enjoy village life with sidewalks leading you right to downtown! You better act quickly, this own't last long.
Sold for $209,900
$209,900
248 N Church St, Ortonville, MI 48462
2beds
816sqft
Single Family Residence
Built in 1960
0.29 Acres Lot
$210,900 Zestimate®
$257/sqft
$1,550 Estimated rent
Home value
$210,900
$200,000 - $221,000
$1,550/mo
Zestimate® history
Owner options
List your home for rent
$1,550/mo
Rent Zestimate®
Find your next renter with Zillow Rental Manager. Plus, with online applications, you can quickly screen prospective tenants – for free.
$1,550/mo
Rent Zestimate®
Refinance and save
$1,442/mo
Est. payment
Refinancing to a lower rate could help reduce your monthly payments and save thousands over the life of the loan.
$1,442/mo
Est. payment
Explore your selling options
Work with a Zillow partner agent
Leverage their expertise and Zillow's premium Showcase listings to get your home seen by more buyers.
Get startedList with your own agent
Get your home in front of millions of buyers by listing it on Zillow.
Learn how to do itSell it yourself
Take full control of how buyers see your home on Zillow by listing For Sale by Owner (FSBO).
List your homeWhat's special
Clean dry basementLow-maintenance vinyl sidingNewer roofOak cabinetryWell-appointed kitchen
Zillow last checked:
Listing updated:
Listed by:
Patti Gilman 248-394-0400,
Keller Williams Premier
Bought with:
Patti Gilman, 6501264708
Keller Williams Premier
Source: Realcomp II,MLS#: 20261021386
Facts & features
Interior
Bedrooms & bathrooms
- Bedrooms: 2
- Bathrooms: 1
- Full bathrooms: 1
Primary bedroom
- Level: Entry
- Area: 130
- Dimensions: 13 X 10
Bedroom
- Level: Entry
- Area: 88
- Dimensions: 11 X 8
Other
- Level: Entry
- Area: 63
- Dimensions: 9 X 7
Dining room
- Level: Entry
- Area: 132
- Dimensions: 12 X 11
Kitchen
- Level: Entry
- Area: 120
- Dimensions: 12 X 10
Laundry
- Level: Basement
- Area: 50
- Dimensions: 10 X 5
Living room
- Level: Entry
- Area: 209
- Dimensions: 19 X 11
Heating
- Forced Air, Natural Gas
Cooling
- Ceiling Fans, Central Air
Appliances
- Included: Convection Oven, Dishwasher, Disposal, Dryer, Electric Cooktop, Free Standing Electric Range, Free Standing Refrigerator, Microwave, Self Cleaning Oven, Washer, Water Softener Owned
Features
- Basement: Unfinished
- Has fireplace: Yes
- Fireplace features: Gas, Other Locations
Interior area
- Total interior livable area: 816 sqft
- Finished area above ground: 816
Property
Parking
- Total spaces: 1
- Parking features: One Car Garage, Attached, Direct Access, Electricityin Garage, Garage Faces Front, Oversized
- Attached garage spaces: 1
Features
- Levels: One
- Stories: 1
- Entry location: GroundLevelwSteps
- Patio & porch: Covered, Deck, Porch
- Exterior features: Chimney Caps, Lighting
- Pool features: None
- Fencing: Fencing Allowed
Lot
- Size: 0.29 Acres
- Dimensions: 84 x 150
- Features: Level
Details
- Additional structures: Sheds
- Parcel number: 0307404007
- Special conditions: Short Sale No,Standard
Construction
Type & style
- Home type: SingleFamily
- Architectural style: Ranch
- Property subtype: Single Family Residence
Materials
- Vinyl Siding
- Foundation: Basement, Block, Crawl Space, Sump Pump
- Roof: Asphalt
Condition
- Platted Sub
- New construction: No
- Year built: 1960
- Major remodel year: 2023
Utilities & green energy
- Electric: Circuit Breakers
- Sewer: Septic Tank
- Water: Well
- Utilities for property: Above Ground Utilities, Cable Available
Community & HOA
Community
- Subdivision: EAST RIDGE
HOA
- Has HOA: No
Location
- Region: Ortonville
Financial & listing details
- Price per square foot: $257/sqft
- Tax assessed value: $40,290
- Annual tax amount: $1,714
- Date on market: 4/7/2026
- Cumulative days on market: 3 days
- Listing agreement: Exclusive Right To Sell
- Listing terms: Cash,Conventional
Price history
| Date | Event | Price |
|---|---|---|
| 5/11/2026 | Sold | $209,900$257/sqft |
Source:  Realcomp II #20261021386 Report a problem Realcomp II #20261021386 Report a problem | ||
| 4/11/2026 | Pending sale | $209,900$257/sqft |
Source: Realcomp II #20261021386 Report a problem | ||
| 4/8/2026 | Listed for sale | $209,900+555.9%$257/sqft |
Source: Realcomp II #20261021386 Report a problem | ||
| 7/21/2011 | Sold | $32,000-25.4%$39/sqft |
Source:  MiRealSource #20144352 Report a problem MiRealSource #20144352 Report a problem | ||
| 6/28/2011 | Price change | $42,900+376.7%$53/sqft |
Source: RE/MAX Select #30004293 Report a problem | ||
| 6/5/2011 | Price change | $9,000-79%$11/sqft |
Source: Auction.com #C100MLV Report a problem | ||
| 5/8/2011 | Price change | $42,900-4.5%$53/sqft |
Source: Re/Max Select #C100MLV Report a problem | ||
| 4/5/2011 | Price change | $44,900-10%$55/sqft |
Source: Rapid Growth, Inc. d/b/a Keller Williams Realty #211006090 Report a problem | ||
| 2/24/2011 | Price change | $49,900-13.2%$61/sqft |
Source: Rapid Growth, Inc. d/b/a Keller Williams Realty #211006090 Report a problem | ||
| 1/17/2011 | Price change | $57,500-38.1%$70/sqft |
Source: Rapid Growth, Inc. d/b/a Keller Williams Realty #211006090 Report a problem | ||
| 12/30/2010 | Listed for sale | -- |
Source: foreclosure.com Report a problem | ||
| 4/20/2010 | Sold | $92,930-21.2%$114/sqft |
Source: Public Record Report a problem | ||
| 5/29/2003 | Sold | $118,000$145/sqft |
Source: Public Record Report a problem | ||
Public tax history
| Year | Property taxes | Tax assessment |
|---|---|---|
| 2025 | $1,569 +5.7% | $75,660 +8.3% |
| 2024 | $1,485 +5% | $69,890 +5% |
| 2023 | $1,414 +5.5% | $66,590 +15.5% |
| 2022 | $1,341 +4.8% | $57,660 +4.5% |
| 2021 | $1,280 | $55,180 +21.4% |
| 2020 | -- | $45,450 +4.3% |
| 2019 | $1,522 +24% | $43,580 +2.7% |
| 2018 | $1,228 -16.5% | $42,430 +0% |
| 2017 | $1,470 | $42,410 +8.6% |
| 2016 | $1,470 | $39,040 +9.4% |
| 2015 | -- | $35,690 +8.9% |
| 2014 | -- | $32,770 +17.3% |
| 2011 | -- | $27,930 -14.1% |
| 2010 | $1,969 -19.9% | $32,510 -20% |
| 2009 | $2,456 | $40,630 -15.2% |
| 2003 | -- | $47,900 +4.4% |
| 2002 | -- | $45,900 +25.3% |
| 2001 | $1,598 +6.3% | $36,630 +3.2% |
| 2000 | $1,504 | $35,500 |
Find assessor info on the county website
Neighborhood: 48462
Nearby homes
- $249,2003 bd2 ba1k sqft232 N Church St, Ortonville, MI 48462Off Market
- $360,0003 bd2 ba2.7k sqft555 E Ridge Dr, Ortonville, MI 48462Sold

- $181,2503 bd1 ba1.7k sqft231 N Church St, Ortonville, MI 48462Sold
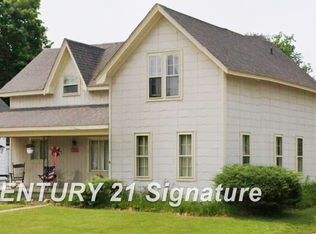
- $263,3003 bd1 ba1.1k sqft265 N Church St, Ortonville, MI 48462Off Market
- $290,0003 bd2 ba2k sqft243 N Church St, Ortonville, MI 48462Sold
- $190,5002 bd1 ba1.2k sqft253 N Church St, Ortonville, MI 48462Off Market
- $258,9004 bd2 ba1.6k sqft274 N Church St, Ortonville, MI 48462Off Market
- $259,9003 bd1 ba1.9k sqft286 N Church St, Ortonville, MI 48462Off Market
Nearby schools
GreatSchools rating
- 6/10Harvey-Swanson Elementary SchoolGrades: PK-5Distance: 0.6 mi
- 6/10Brandon Middle SchoolGrades: 6-8Distance: 1 mi
- 7/10Brandon High SchoolGrades: 7-12Distance: 1.2 mi
Get a cash offer in 3 minutes
Find out how much your home could sell for in as little as 3 minutes with a no-obligation cash offer.
Estimated market value
$210,900
Get a cash offer in 3 minutes
Find out how much your home could sell for in as little as 3 minutes with a no-obligation cash offer.
Estimated market value
$210,900
- Michigan
- Oakland County
- Ortonville
- 48462
- 248 N Church St
Nearby cities
Nearby zip codes
Other Ortonville Topics
