Skip main navigation
Sold for $360,000
  • $360,000

    555 E Ridge Dr, Ortonville, MI 48462

    3beds
    2,770sqft
    Single Family Residence
    Built in 1970
    0.41 Acres Lot
    $385,700 Zestimate®
    $130/sqft
    $2,194 Estimated rent

    Home value

    $385,700

    $366,000 - $405,000

    $2,194/mo

    Zestimate® history
    Loading
    Loading...

    Owner options

    List your home for rent

    $2,194/mo

    Rent Zestimate®

    Find your next renter with Zillow Rental Manager. Plus, with online applications, you can quickly screen prospective tenants – for free.

    Learn more

    $2,194/mo

    Rent Zestimate®

    Refinance and save

    $2,335/mo

    Est. payment

    Refinancing to a lower rate could help reduce your monthly payments and save thousands over the life of the loan.

    See today's rates

    $2,335/mo

    Est. payment

    Explore your selling options

    Work with a Zillow partner agent

    Leverage their expertise and Zillow's premium Showcase listings to get your home seen by more buyers.

    Get started

    List with your own agent

    Get your home in front of millions of buyers by listing it on Zillow.

    Learn how to do it

    Sell it yourself

    Take full control of how buyers see your home on Zillow by listing For Sale by Owner (FSBO).

    List your home

    What's special

    Pole barnHeated pole barnRanch - style homeModern livingAttached garageThoughtful designOpen floor plan
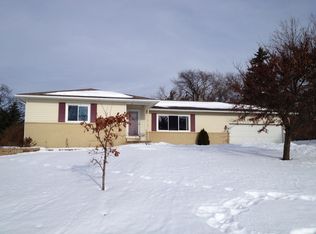
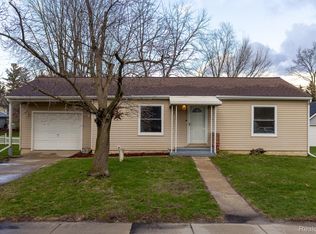
    Discover a spacious haven in this meticulously remodeled 3-bedroom, 2-bathroom ranch-style home featuring quality upgrades throughout. With a focus on modern living and thoughtful design, this residence offers both comfort and style. The exterior presents a charming facade with well-maintained landscaping and a sense of openness. As you step inside, you'll be greeted by an open floor plan that seamlessly connects the living spaces. The living room boasts ample natural light, creating an inviting atmosphere for relaxation and entertainment. The kitchen is a culinary delight, featuring all appliances, sleek countertops, and contemporary cabinetry. This space is not only functional but also aesthetically pleasing, reflecting the high-quality cabinetry, fixtures, and flooring. Three spacious bedrooms offer retreats of tranquility, each thoughtfully designed with ample space and storage. The master bedroom, in particular, features a newly renovated ensuite bathroom with a large walk-in-shower as well as a stylish soaking tub. Both bathrooms are custom designed, showcasing modern fixtures and elegant finishes. The entire home has undergone a comprehensive remodel, ensuring a seamless blend of modernity and classic charm. High-quality flooring, energy-efficient windows, and updated lighting fixtures contribute to the overall ambiance. Fully finished walkout basement with family room, French doors to a patio and stone stairway up to the backyard. Adding to the allure of this property is a heated pole barn, providing versatility and additional space for various needs. Whether you envision it as a workshop, storage area, or a space for recreational activities, the pole barn complements the property's functionality. The attached garage has been converted into a custom "Buffet" bar w/ seating and features a large screen TV, thatched ceilings, and custom tongue and groove woodworking - adding to the entertainment space year-round. This home is move-in ready - be sure to get in quickly!

    Zillow last checked:

    Listing updated:

    Listed by:

    Angela M Batten 248-343-0979,

    Real Estate One-Ortonville

    Bought with:

    Jeffrey Kucemba, 6501387545

    Great Lakes Real Estate Agency LLC

    Source: Realcomp II,MLS#: 20240004207MLS Logo

    Facts & features

    Interior

    Bedrooms & bathrooms
    • Bedrooms: 3
    • Bathrooms: 2
    • Full bathrooms: 2
    Heating
    • Forced Air, Natural Gas
    Cooling
    • Ceiling Fans, Central Air
    Appliances
    • Included: Bar Fridge, Dishwasher, Dryer, Free Standing Electric Oven, Free Standing Refrigerator, Microwave, Washer
    • Laundry: Electric Dryer Hookup, Laundry Room
    Features
    • Entrance Foyer, High Speed Internet
    • Basement: Finished,Full,Walk Out Access
    • Has fireplace: No
    Interior area
    • Total interior livable area: 2,770 sqft
    • Finished area above ground: 1,770
    • Finished area below ground: 1,000

    Property

    Parking
    • Total spaces: 1
    • Parking features: One Car Garage, Attached, Driveway, Electricityin Garage, Garage Faces Front
    • Attached garage spaces: 1
    Features
    • Levels: One
    • Stories: 1
    • Entry location: GroundLevel
    • Patio & porch: Covered, Deck, Patio, Porch
    • Exterior features: Awnings, Lighting
    • Pool features: None
    • Fencing: Fencing Allowed
    Lot
    • Size: 0.41 Acres
    • Dimensions: 110 x 165
    • Features: Hilly Ravine
    Details
    • Additional structures: Pole Barn
    • Parcel number: 0307404009
    • Special conditions: Short Sale No,Standard

    Construction

    Type & style
    • Home type: SingleFamily
    • Architectural style: Ranch
    • Property subtype: Single Family Residence
    Materials
    • Vinyl Siding
    • Foundation: Basement, Poured, Sump Pump
    • Roof: Asphalt
    Condition
    • New construction: No
    • Year built: 1970
    • Major remodel year: 2018

    Utilities & green energy

    • Electric: Volts 220, Circuit Breakers
    • Sewer: Septic Tank
    • Water: Well
    • Utilities for property: Above Ground Utilities, Cable Available

    Community & neighborhood

    Location
    • Region: Ortonville
    • Subdivision: EAST RIDGE SUB

    Other

    Other facts
    • Listing agreement: Exclusive Right To Sell
    • Listing terms: Cash,Conventional,FHA,Usda Loan,Va Loan

    Price history

    DateEventPrice
    2/16/2024Sold$360,000+2.9%$130/sqft
    Source: Realcomp II #20240004207 Report a problem
    1/29/2024Pending sale$350,000$126/sqft
    Source: Realcomp II #20240004207 Report a problem
    1/26/2024Listed for sale$350,000+59.1%$126/sqft
    Source: Realcomp II #20240004207 Report a problem
    11/5/2018Sold$220,000+80.3%$79/sqft
    Source: Public Record Report a problem
    6/1/1998Sold$122,000$44/sqft
    Source: Public Record Report a problem

    Public tax history

    YearProperty taxesTax assessment
    2024$3,735 +5%$120,350 +7.4%
    2023$3,558 +5.5%$112,010 +17.6%
    2022$3,373 +2.5%$95,260 +1.5%
    2021$3,291 $93,890 +10.1%
    2020-- $85,250 +2%
    2019$3,913 +87.9%$83,570 +12.1%
    2018$2,083 -16.5%$74,530 +0.2%
    2017$2,493 $74,410 +9%
    2016$2,493 $68,290 +9.8%
    2015-- $62,170 +9.2%
    2014-- $56,930 +18.5%
    2011-- $48,040 -14.5%
    2010$2,395 -18.8%$56,220 -19%
    2009$2,949 -5.6%$69,390 -3.1%
    2001$3,124 +6.3%$71,610 +3.2%
    2000$2,939 $69,390

    Find assessor info on the county website

    Neighborhood: 48462

    Nearby schools

    GreatSchools rating
    Get a cash offer in 3 minutes
    Find out how much your home could sell for in as little as 3 minutes with a no-obligation cash offer.
    Estimated market value
    $385,700
    Get a cash offer in 3 minutes
    Find out how much your home could sell for in as little as 3 minutes with a no-obligation cash offer.
    Estimated market value
    $385,700