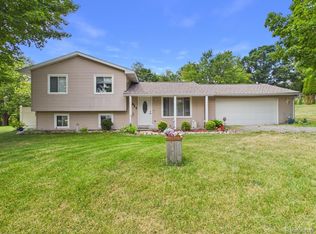
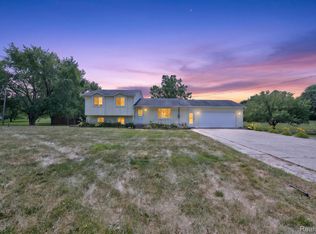
Welcome home to this beautifully maintained ranch nestled on nearly a 1/2-acre lot, offering the perfect blend of comfort, updates, and convenience. The inviting kitchen features granite countertops, an eye-catching tile backsplash, stainless steel appliances, and picturesque views of the backyard. Spacious great room has soaring vaulted ceilings, creating an open and airy atmosphere ideal for everyday living and entertaining & lots of natural light. Recent updates provide peace of mind and include brand-new carpet, fresh interior paint, added attic insulation, a reverse osmosis system, and a new vinyl privacy fence/fenced yard all new in 2026. Relax on the maintenance-free composite front porch or entertain on the concrete patio overlooking the expansive backyard perfect for summer BBQs, bonfires, and family gatherings. The finished lower level adds valuable living space with a cozy family room and laundry area for a total of 2136 finished sq.ft. Additional highlights include central air, ceiling fans throughout, an oversized attached garage with a rear overhead door for easy backyard access, a storage shed, and all appliances included. Move-in ready and ideally located with easy access to main road. No dirt roads & no association rules! Enjoy being just 15 minutes from both Davison and Lapeer, with abundant shopping, dining, and everyday conveniences nearby. A few minutes to the Holloway Reservoir Area, Buttercup Beach, boating, fishing, and year-round recreation. Located in the desirable Lapeer School District, this home is ready for you...schedule your private tour today!
For sale
$260,000
5220 Rockway Dr, Columbiaville, MI 48421
3beds
2,136sqft
:
Get pre-qualified$1,671/mo
Single Family Residence
Built in 1973
0.47 Acres Lot
$253,500 Zestimate®
$122/sqft
$-- HOA
What's special
- 9 days |
- 1,028 |
- 61 |
Likely to sell faster than
Zillow last checked:
Listing updated:
Listed by:
Linda Stodola 248-505-0227,
RE/MAX Eclipse Clarkston 248-620-1000
Source: Realcomp II,MLS#: 20261060353
Facts & features
Interior
Bedrooms & bathrooms
- Bedrooms: 3
- Bathrooms: 1
- Full bathrooms: 1
Primary bedroom
- Level: Entry
- Area: 110
- Dimensions: 11 X 10
Bedroom
- Level: Entry
- Area: 99
- Dimensions: 11 X 9
Bedroom
- Level: Entry
- Area: 100
- Dimensions: 10 X 10
Other
- Level: Entry
- Area: 40
- Dimensions: 8 X 5
Dining room
- Level: Entry
- Area: 132
- Dimensions: 12 X 11
Family room
- Level: Basement
- Area: 836
- Dimensions: 38 X 22
Great room
- Level: Entry
- Area: 182
- Dimensions: 14 X 13
Kitchen
- Level: Entry
- Area: 143
- Dimensions: 13 X 11
Laundry
- Level: Basement
- Area: 231
- Dimensions: 21 X 11
Living room
- Level: Entry
- Area: 198
- Dimensions: 18 X 11
Heating
- Forced Air, Natural Gas
Cooling
- Ceiling Fans, Central Air
Appliances
- Included: Dishwasher, Dryer, Free Standing Gas Range, Free Standing Refrigerator, Microwave, Stainless Steel Appliances, Washer, Water Softener Owned
Features
- Basement: Finished
- Has fireplace: No
Interior area
- Total interior livable area: 2,136 sqft
- Finished area above ground: 1,300
- Finished area below ground: 836
Property
Parking
- Total spaces: 2.5
- Parking features: Twoand Half Car Garage, Attached, Direct Access, Garage Door Opener, Oversized
- Attached garage spaces: 2.5
Features
- Levels: One
- Stories: 1
- Entry location: GroundLevelwSteps
- Patio & porch: Covered, Patio, Porch
- Exterior features: Lighting
- Pool features: None
- Fencing: Back Yard,Fenced
Lot
- Size: 0.47 Acres
- Dimensions: 100 x 205
Details
- Additional structures: Sheds
- Parcel number: 01773001900
- Special conditions: Short Sale No,Standard
Construction
Type & style
- Home type: SingleFamily
- Architectural style: Ranch
- Property subtype: Single Family Residence
Materials
- Vinyl Siding
- Foundation: Basement, Block, Sump Pump
- Roof: Metal
Condition
- New construction: No
- Year built: 1973
Utilities & green energy
- Sewer: Septic Tank
- Water: Well
Community & HOA
Community
- Subdivision: WONDERLAND ESTATES
HOA
- Has HOA: No
Location
- Region: Columbiaville
Financial & listing details
- Price per square foot: $122/sqft
- Tax assessed value: $94,177
- Annual tax amount: $2,037
- Date on market: 8/2/2026
- Cumulative days on market: 9 days
- Listing agreement: Exclusive Right To Sell
- Listing terms: Cash,Conventional,FHA,Va Loan
Estimated market value
$253,500
$241,000 - $266,000
$1,644/mo
Price history
| Date | Event | Price |
|---|---|---|
| 8/2/2026 | Listed for sale | $260,000+17.8%$122/sqft |
Source:  Realcomp II #20261060353 Report a problem Realcomp II #20261060353 Report a problem | ||
| 1/21/2026 | Sold | $220,800-4%$103/sqft |
Source: Realcomp II #20251062223 Report a problem | ||
| 1/5/2026 | Pending sale | $230,000$108/sqft |
Source: Realcomp II #20251062223 Report a problem | ||
| 1/3/2026 | Listed for sale | $230,000+43.8%$108/sqft |
Source: Realcomp II #20251062223 Report a problem | ||
| 7/7/2020 | Sold | $160,000+3.2%$75/sqft |
Source: Public Record Report a problem | ||
| 5/16/2020 | Pending sale | $155,000$73/sqft |
Source: Keller Williams First #2200032800 Report a problem | ||
| 5/13/2020 | Listed for sale | $155,000+131.3%$73/sqft |
Source: Keller Williams First Grand Blanc #2200032800 Report a problem | ||
| 5/6/2010 | Sold | $67,000-46.1%$31/sqft |
Source: Public Record Report a problem | ||
| 5/19/2009 | Sold | $124,332$58/sqft |
Source: Public Record Report a problem | ||
Public tax history
| Year | Property taxes | Tax assessment |
|---|---|---|
| 2025 | $1,959 +11.2% | $108,300 +9.2% |
| 2024 | $1,761 +5.8% | $99,200 +5.8% |
| 2023 | $1,665 +9.9% | $93,800 +10.9% |
| 2022 | $1,516 +34.5% | $84,600 +8.3% |
| 2021 | $1,127 | $78,100 +7.9% |
| 2020 | -- | $72,400 +16.2% |
| 2018 | $1,105 +0.5% | $62,300 +0.2% |
| 2017 | $1,099 | $62,200 +15% |
| 2016 | -- | $54,100 |
| 2015 | -- | -- |
| 2014 | -- | $54,100 +0.6% |
| 2013 | -- | $53,800 +6.1% |
| 2012 | -- | $50,700 +1% |
| 2011 | -- | $50,200 -4.7% |
| 2010 | -- | $52,700 -12.5% |
| 2009 | -- | $60,200 -28.7% |
| 2008 | -- | $84,400 -1.1% |
| 2007 | -- | $85,300 +19.3% |
| 2006 | -- | $71,500 |
| 2005 | -- | $71,500 +7.7% |
| 2004 | -- | $66,400 |
| 2003 | -- | $66,400 -1.8% |
| 2002 | -- | $67,600 +5.5% |
| 2001 | -- | $64,100 |
Find assessor info on the county website
Monthly payment
Est. payment
Payment breakdown
Explore the cost of this home by adjusting the details. Changes won't be saved.Climate risks
Neighborhood: 48421
Nearby schools
GreatSchools rating
- 6/10C.K. Schickler Elementary SchoolGrades: PK-5Distance: 5.8 mi
- 7/10Rolland Warner Middle SchoolGrades: 6-7Distance: 5.8 mi
- 8/10Lapeer East Senior High SchoolGrades: 10-12Distance: 8 mi
- $266,700-- bd-- ba-- sqft5214 Rockway Dr, Columbiaville, MI 48421Off Market
- $211,9003 bd1 ba1k sqft5226 Rockway Dr, Columbiaville, MI 48421Off Market
- $249,500-- bd-- ba-- sqft5232 Rockway Dr, Columbiaville, MI 48421Off Market
- $267,400-- bd-- ba-- sqft2603 Reynolds Cir, Columbiaville, MI 48421Off Market
- $213,7003 bd1 ba1k sqft5221 Rockway Dr, Columbiaville, MI 48421Off Market
- $254,8003 bd1 ba1.1k sqft2611 Reynolds Cir, Columbiaville, MI 48421Off Market
- $216,800-- bd-- ba-- sqft5215 Rockway Dr, Columbiaville, MI 48421Off Market
- $228,4003 bd1 ba1.4k sqft5227 Rockway Dr, Columbiaville, MI 48421Off Market
A local agent can set up tours, give advice and negotiate with sellers.
Similar homes
- $275,0003 bd2 ba1.7k sqft3024 Harold Dr, Columbiaville, MI 48421For Sale

 MLS ID #20261045379, Alicka R Lawrence, Coldwell Banker Professionals. Realcomp II
 - $249,9003 bd1 ba1.4k sqft4411 Huckleberry Cir, Columbiaville, MI 48421For Sale
 MLS ID #20261062480, William J Ruhlman, MBA Real Estate Services. Realcomp II
 - $275,0003 bd2 ba1.3k sqft4883 Little Cedar Creek Dr, Attica, MI 48412For Sale

 MLS ID #50217850, John Good, REMAX Edge. MiRealSource
 - $301,9003 bd2 ba1.6k sqft6324 Lucas Rd, Flint, MI 48506For Sale
 MLS ID #20261058998, Amanda DeFord, Real Estate For A CAUSE. Realcomp II
 - $280,0004 bd2 ba2.1k sqft1184 Cimmaron Ct, Davison, MI 48423For SaleMLS ID #20261060890, Kari Hartley, RE/MAX Town & Country. Realcomp II
- $239,0003 bd1 ba1.5k sqft1279 Burnside Rd, North Branch, MI 48461For SaleMLS ID #20261057572, Ria Lester, EXP Realty. Realcomp II
- $229,9003 bd2 ba1.6k sqft5388 Davison Rd, Lapeer, MI 48446For SaleMLS ID #20261043153, Debbie Caldwell, American Associates Inc. Realcomp II
- $299,9003 bd2 ba1.9k sqft7800 Oak Rd, Millington, MI 48746For SaleMLS ID #20261062339, Amy L Loomis, Five Star Real Estate Davison. Realcomp II
- $279,9003 bd2 ba1.9k sqft3775 W Saginaw Rd, Vassar, MI 48768For SaleMLS ID #20261059902, Justin S Ford, EXP Realty Plymouth. Realcomp II
- $184,9003 bd2 ba1.6k sqft1325 Hillside Dr, Columbiaville, MI 48421For SaleMLS ID #20261061811, Susan Garbarino, Liberty Way Realty. Realcomp II
- $269,0003 bd3 ba2.6k sqft5077 N Belsay Rd, Flint, MI 48506For SaleMLS ID #50214154, Chris VanBelle, Coldwell Banker Professional Lapeer. MiRealSource
- $249,9003 bd2 ba1.3k sqft5607 Genesee Ave, Otter Lake, MI 48464For SaleMLS ID #20261046505, Bradley LaBrie, Keller Williams First. Realcomp II
- $299,9003 bd1 ba1.2k sqft2285 Peppermill Rd, Lapeer, MI 48446For SaleMLS ID #20261060163, Brandon K Rowley, Realty Executives Main St LLC. Realcomp II
- $270,0003 bd2 ba1.4k sqft1221 Windsor St, Grand Blanc, MI 48439For SaleMLS ID #20261059694, Rebecca Vincent, Elite Realty. Realcomp II
- $275,0003 bd2 ba1.5k sqft5521 Independence Colony Rd, Grand Blanc, MI 48439For SaleMLS ID #20261045871, Sheree Smith, America's Premiere Realty Inc. Realcomp II
- $224,9003 bd2 ba1.2k sqft1918 Greenfield Ct, Lapeer, MI 48446For SaleMLS ID #50217444, Adam E Abt, NextHome Inspire. MiRealSource
- $249,0002 bd2 ba1.4k sqft611 S Main St, Davison, MI 48423For SaleMLS ID #20261042188, James B Luisier, Realty Executives Main St LLC. Realcomp II
- $309,8994 bd3 ba2k sqft520 N Lapeer St, Davison, MI 48423For SaleMLS ID #20261057882, Angela Odden, Prime Real Estate & Associates. Realcomp II
- $279,0003 bd1 ba2.3k sqft7272 N Lapeer Rd, Fostoria, MI 48435For SaleMLS ID #20261046740, Debora L Summers, The Brokaw Group. Realcomp II
- $259,0003 bd2 ba1.7k sqft11424 Hazel Ave, Grand Blanc, MI 48439For SaleMLS ID #20261057728, Scott Fader, Joseph Walter Realty, LLC. Realcomp II
