This historic Chardon Square century home, brimming with character and nostalgia, presents a unique opportunity for those seeking to create their dream living space. Steeped in history, it's ideally located just steps from the vibrant atmosphere of Chardon Square. This 4-bed, 2-bath home blends classic charm with practical updates. Enjoy the enduring beauty of hardwood floors through most rooms, complemented by charming built-in cupboards. Practical upgrades include vinyl siding (2001) for low-maintenance living, and a large side porch off the kitchen. The main floor offers flex-space living with two rooms currently used as bedrooms, one featuring a closet and another, a former enclosed sunporch, that now boasts a wall-mounted vent-free gas heater, though it lacks a closet. A full bath on this level adds convenience. The eat-in kitchen, accessible from a side porch, includes a laundry room and pantry for ease. From the kitchen, flow to the dining room with elegant pocket doors leading to the living room, featurning a cozy gas stove with new logs (2018), along with the front entrance to North Hambden Street. Upstairs, discover three bedrooms, including the primary bedroom, and with the second full bathroom complete with a bathtub. The walk-in attic/high-ceiling crawl space offers spacious, easily accessible storage. Beyond the living areas, the unfinished basement is extra-deep, heated, and hosts the boiler system, a Kinetico water softener, and a workroom/workbench area for projects and additional storage. A unique feature is the attached garage, which includes a second garage connected internally and offering extended length. This exceptional property boasts a spacious 3/4-acre lot in the heart of the city center, providing a beautiful backdrop of grass and mature trees for outdoor enjoyment. Embrace the opportunity to transform this historic home into a treasured haven for your family and cultivate your own peaceful garden in this charming Chardon setting.
Closed
$180,000
207 N Hambden St, Chardon, OH 44024
4beds
2,327sqft
Single Family Residence
Built in 1860
0.66 Acres Lot
$186,700 Zestimate®
$77/sqft
$2,245 Estimated rent
Home value
$186,700
Estimated sales range
Not available
$2,245/mo
Zestimate® history
Owner options
List your home for rent
$2,245/mo
Rent Zestimate®
Find your next renter with Zillow Rental Manager. Plus, with online applications, you can quickly screen prospective tenants – for free.
$2,245/mo
Rent Zestimate®
Refinance and save
$1,242/mo
Est. payment
Refinancing to a lower rate could help reduce your monthly payments and save thousands over the life of the loan.
$1,242/mo
Est. payment
Explore your selling options
Work with a Zillow partner agent
Leverage their expertise and Zillow's premium Showcase listings to get your home seen by more buyers.
Get startedList with your own agent
Get your home in front of millions of buyers by listing it on Zillow.
Learn how to do itSell it yourself
Take full control of how buyers see your home on Zillow by listing For Sale by Owner (FSBO).
List your homeWhat's special
Attached garagePeaceful gardenVent-free gas heaterKinetico water softenerBeautiful grass and treesBuilt in cupboardsUnfinished basement
Zillow last checked:
Listing updated:
Listed by:
Katherine Warner katherine.warner73@gmail.com,
Berkshire Hathaway HomeServices Professional Realty
Bought with:
Patricia A Williams, 2006001949
Century 21 Homestar
Michael A Ferrante, 2019005741
Century 21 Homestar
Source: MLS Now,MLS#: 5135653 Originating MLS: Lake Geauga Area Association of REALTORS
Originating MLS: Lake Geauga Area Association of REALTORSFacts & features
Interior
Bedrooms & bathrooms
- Bedrooms: 4
- Bathrooms: 2
- Full bathrooms: 2
- Main level bathrooms: 1
- Main level bedrooms: 1
Bedroom
- Description: Flooring: Carpet
- Level: Second
Bedroom
- Description: Flooring: Hardwood
- Level: Second
Bedroom
- Description: Flooring: Hardwood
- Level: Second
Bedroom
- Description: Flooring: Carpet
- Level: First
Bathroom
- Description: Flooring: Luxury Vinyl Tile
- Level: First
Bathroom
- Description: Flooring: Luxury Vinyl Tile
- Level: Second
Dining room
- Description: Flooring: Hardwood
- Features: Chandelier, High Ceilings
- Level: First
Entry foyer
- Description: Flooring: Hardwood
- Level: First
Kitchen
- Description: Ceiling Fan, Eat in Kitchen area,Flooring: Laminate
- Features: Built-in Features
- Level: First
Laundry
- Description: Flooring: Laminate
- Level: First
Living room
- Description: Gas burning fireplace, ceiling fan,Flooring: Hardwood
- Features: Fireplace, High Ceilings
- Level: First
Pantry
- Description: Flooring: Luxury Vinyl Tile
- Level: First
Sunroom
- Description: Former enclosed porch with wall heater used as a bedroom (no closet),Flooring: Carpet
- Level: First
Workshop
- Description: Flooring: Concrete
- Level: Basement
Heating
- Fireplace(s), Hot Water, Other, Radiator(s), Steam
Cooling
- Ceiling Fan(s), None, Wall/Window Unit(s)
Appliances
- Included: Dryer, Dishwasher, Microwave, Range, Refrigerator, Water Softener, Washer
- Laundry: Gas Dryer Hookup, Main Level, Laundry Room
Features
- Bookcases, Built-in Features, Ceiling Fan(s), Entrance Foyer, Eat-in Kitchen, High Ceilings, Laminate Counters, Pantry, Storage
- Windows: Wood Frames
- Basement: Dirt Floor,Exterior Entry,Interior Entry,Concrete,Storage Space,Walk-Up Access,Walk-Out Access
- Number of fireplaces: 1
- Fireplace features: Gas Log, Ventless, Gas
Interior area
- Total structure area: 2,327
- Total interior livable area: 2,327 sqft
- Finished area above ground: 2,327
- Finished area below ground: 0
Property
Parking
- Total spaces: 2
- Parking features: Additional Parking, Asphalt, Attached, Driveway, Garage, Heated Garage, Garage Faces Rear
- Attached garage spaces: 2
Accessibility
- Accessibility features: Accessible Washer/Dryer, Accessible Full Bath, Accessible Bedroom, Accessible Kitchen, Accessible Central Living Area, Accessible Approach with Ramp
Features
- Levels: Two
- Stories: 2
- Patio & porch: Front Porch, Side Porch
- Exterior features: Garden, Private Yard, Rain Gutters
- Fencing: None
- Has view: Yes
- View description: None
Lot
- Size: 0.66 Acres
- Features: Back Yard, Front Yard, Garden, Gentle Sloping, Secluded
Details
- Parcel number: 10139200
- Special conditions: Standard
Construction
Type & style
- Home type: SingleFamily
- Architectural style: Conventional,Other,Traditional,Victorian
- Property subtype: Single Family Residence
Materials
- Batts Insulation, Blown-In Insulation, Vinyl Siding, Wood Siding
- Foundation: Brick/Mortar, Stone
- Roof: Asphalt
Condition
- Fixer
- Year built: 1860
Utilities & green energy
- Sewer: Public Sewer
- Water: Public
Community & HOA
Community
- Subdivision: Chardon Town
HOA
- Has HOA: No
Location
- Region: Chardon
Financial & listing details
- Price per square foot: $77/sqft
- Tax assessed value: $251,200
- Annual tax amount: $3,883
- Date on market: 7/6/2025
- Cumulative days on market: 140 days
- Listing terms: Cash,Conventional
Price history
| Date | Event | Price |
|---|---|---|
| 11/24/2025 | Sold | $180,000-10%$77/sqft |
Source:  MLS Now #5135653 Report a problem MLS Now #5135653 Report a problem | ||
| 11/23/2025 | Pending sale | $199,900$86/sqft |
Source: MLS Now #5135653 Report a problem | ||
| 10/22/2025 | Contingent | $199,900$86/sqft |
Source: MLS Now #5135653 Report a problem | ||
| 10/10/2025 | Price change | $199,900-13%$86/sqft |
Source: MLS Now #5135653 Report a problem | ||
| 9/15/2025 | Listed for sale | $229,900$99/sqft |
Source: MLS Now #5135653 Report a problem | ||
| 9/5/2025 | Contingent | $229,900$99/sqft |
Source: MLS Now #5135653 Report a problem | ||
| 8/23/2025 | Price change | $229,900-8%$99/sqft |
Source: MLS Now #5135653 Report a problem | ||
| 7/27/2025 | Price change | $250,000-10.7%$107/sqft |
Source: MLS Now #5135653 Report a problem | ||
| 7/6/2025 | Listed for sale | $280,000$120/sqft |
Source: MLS Now #5135653 Report a problem | ||
Public tax history
| Year | Property taxes | Tax assessment |
|---|---|---|
| 2025 | $3,876 -0.2% | $87,920 |
| 2024 | $3,883 +3.3% | $87,920 |
| 2023 | $3,757 +12.6% | $87,920 +32.6% |
| 2022 | $3,338 +0.4% | $66,290 |
| 2021 | $3,324 +1.9% | $66,290 |
| 2020 | $3,263 -3.4% | $66,290 +13.3% |
| 2019 | $3,379 -0.1% | $58,490 |
| 2018 | $3,382 +18% | $58,490 |
| 2017 | $2,868 +0.2% | $58,490 +1.8% |
| 2016 | $2,862 +0% | $57,470 |
| 2015 | $2,861 +3.6% | $57,470 |
| 2014 | $2,761 +0.8% | $57,470 |
| 2013 | $2,739 +11.4% | $57,470 |
| 2012 | $2,457 +1.9% | $57,470 |
| 2011 | $2,411 +15% | $57,470 +9.3% |
| 2010 | $2,096 +2.8% | $52,570 |
| 2009 | $2,039 +0.8% | $52,570 |
| 2008 | $2,023 -0.2% | $52,570 |
| 2007 | $2,028 -16% | $52,570 |
| 2006 | $2,414 +12.5% | $52,570 |
| 2005 | $2,145 +6.6% | $52,570 +16.6% |
| 2004 | $2,013 +3.9% | $45,090 |
| 2003 | $1,937 +0.6% | $45,090 |
| 2002 | $1,925 +7.7% | $45,090 +14.5% |
| 2001 | $1,787 +1.6% | $39,380 |
| 2000 | $1,759 +11.8% | $39,380 |
| 1999 | $1,574 | $39,380 |
Find assessor info on the county website
Neighborhood: 44024
Nearby homes
- $166,5004 bd2 ba1.5k sqft209 N Hambden St, Chardon, OH 44024Off Market
- $211,3003 bd1 ba1.4k sqft203 N Hambden St, Chardon, OH 44024Off Market
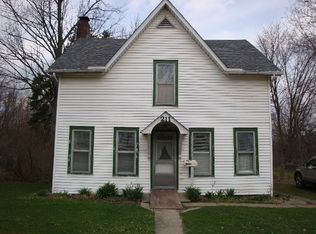
- $275,7004 bd2 ba1.4k sqft211 N Hambden St, Chardon, OH 44024Off Market
- $285,6002 bd1 ba942 sqft201 N Hambden St APT A, Chardon, OH 44024Off Market
- $406,5001 bd1 ba650 sqft201 N Hambden St APT B, Chardon, OH 44024Off Market
- $325,0006 bd4 ba3.7k sqft201 N Hambden St, Chardon, OH 44024Sold
- $241,6002 bd1 ba1.4k sqft114 North St, Chardon, OH 44024Off Market
- $375,0004 bd3 ba2.4k sqft215 N Hambden St, Chardon, OH 44024Sold
Nearby schools
GreatSchools rating
- 8/10Chardon Middle SchoolGrades: 4-7Distance: 0.5 mi
- 8/10Chardon High SchoolGrades: 8-12Distance: 0.5 mi
Schools provided by the listing agent
- District: Chardon LSD - 2803
Source: MLS Now. This data may not be complete. We recommend contacting the local school district to confirm school assignments for this home.
Get a cash offer in 3 minutes
Find out how much your home could sell for in as little as 3 minutes with a no-obligation cash offer.
Estimated market value
$186,700
Get a cash offer in 3 minutes
Find out how much your home could sell for in as little as 3 minutes with a no-obligation cash offer.
Estimated market value
$186,700
- Ohio
- Geauga County
- Chardon
- 44024
- 207 N Hambden St
Nearby cities
Nearby neighborhoods
Nearby zip codes
Other Chardon Topics
