This incredible Victorian with 2 lots (totaling 1.3acres), 4 bed/3 full bath, high ceilings, hardwood floors, and an attached garage is waiting for you just east of Chardon Square! Some of the updates include a new Furnace/AC system (2023), structural rebuild/strip/seal/paint of the port and trim/facia (2024), electrical upgrade to 200amp (2023), entire external excavation and basement waterproofing with sump pump installation (2018), among others! The extra-wide wrap around porch and original double doors welcome your guests. The entry features a distinctive staircase, and through the home you?ll find crown molding, built ins, pocket doors, high ceilings, and hardwood floors. Off the foyer through pocket doors is the parlor featuring a wood burning fireplace, flanked by floor to ceiling bookcases, and a bay window with extra wide sills and tall windows letting in lovely light. The hall leads to a large dining room featuring a door leading to storage under the stairs, as well as access to the porch on the side. Across the hall is another sitting room with ornate pocket doors. The kitchen has all appliances and a large pantry, and you can exit the house to your attached double garage in the back with ample additional parking. Completing the first floor is a large laundry/mud room with a second fridge, as well as a full bath. The entire foyer, ceiling, staircase and upstairs hall were newly painted in 2024. Upstairs are all four newly painted bedrooms, each ample in size with large closets. The master features an en suite bath and the third full bathroom in the house is at the end of the hall. The basement is clean, dry and has a walk out to garage. The fantastic park-like yard includes Invisible Fence (zoned to two areas across both lots), and easy to care for perennial beds. The second lot has a drive already there, and could be expanded onto/built on or sold individually. Nothing for you to do but relax and enjoy the beauty of your new home!
Closed
$375,000
215 N Hambden St, Chardon, OH 44024
4beds
2,422sqft
Single Family Residence
Built in 1886
1.3 Acres Lot
$394,500 Zestimate®
$155/sqft
$2,615 Estimated rent
Home value
$394,500
$371,000 - $418,000
$2,615/mo
Zestimate® history
Owner options
List your home for rent
$2,615/mo
Rent Zestimate®
Find your next renter with Zillow Rental Manager. Plus, with online applications, you can quickly screen prospective tenants – for free.
$2,615/mo
Rent Zestimate®
Refinance and save
$2,471/mo
Est. payment
Refinancing to a lower rate could help reduce your monthly payments and save thousands over the life of the loan.
$2,471/mo
Est. payment
Explore your selling options
Work with a Zillow partner agent
Leverage their expertise and Zillow's premium Showcase listings to get your home seen by more buyers.
Get startedList with your own agent
Get your home in front of millions of buyers by listing it on Zillow.
Learn how to do itSell it yourself
Take full control of how buyers see your home on Zillow by listing For Sale by Owner (FSBO).
List your homeWhat's special
Attached garageInvisible fenceExtra-wide wrap around porchCrown moldingAttached double garageDistinctive staircaseHigh ceilings
Zillow last checked:
Listing updated:
Listed by:
Katherine Warner kwarner@bhhspro.com440-650-7750,
Berkshire Hathaway HomeServices Professional Realty
Bought with:
Teresa L Gray, 2004015122
Berkshire Hathaway HomeServices Professional Realty
Source: MLS Now,MLS#: 5078731 Originating MLS: Lake Geauga Area Association of REALTORS
Originating MLS: Lake Geauga Area Association of REALTORSFacts & features
Interior
Bedrooms & bathrooms
- Bedrooms: 4
- Bathrooms: 3
- Full bathrooms: 3
- Main level bathrooms: 1
Primary bedroom
- Description: En suite bath, ceiling fan,Flooring: Hardwood
- Level: Second
- Dimensions: 13 x 14
Bedroom
- Description: Ceiling fan,Flooring: Hardwood
- Level: Second
- Dimensions: 11 x 16
Bedroom
- Description: Ceiling fan,Flooring: Hardwood
- Level: Second
- Dimensions: 13 x 13
Bedroom
- Description: Flooring: Hardwood
- Level: Second
- Dimensions: 13 x 11
Primary bathroom
- Description: Jetted bath, Shower stall, separate area for dressing,Flooring: Ceramic Tile
- Level: Second
Bathroom
- Description: Bathtub/shower,Flooring: Ceramic Tile
- Level: First
Bathroom
- Description: Third Bathroom, Shower Stall,Flooring: Ceramic Tile
- Level: Second
Basement
- Description: Unfinished, dry, walk out to garage,Flooring: Other
- Level: Basement
Dining room
- Description: High Ceiling, External door to porch,Flooring: Hardwood
- Features: High Ceilings
- Level: First
- Dimensions: 17 x 13
Entry foyer
- Description: High ceiling, ornate staircase,Flooring: Hardwood
- Features: High Ceilings, Vaulted Ceiling(s), Natural Woodwork
- Level: First
Family room
- Description: Pocket Doors, High ceilings, ceiling fan,Flooring: Hardwood
- Features: High Ceilings
- Level: First
- Dimensions: 14 x 13
Kitchen
- Description: Ceiling fan, Pantry,Flooring: Luxury Vinyl Tile
- Features: Laminate Counters
- Level: First
- Dimensions: 13 x 11
Laundry
- Description: Extra refrigerator, added shelving,Flooring: Ceramic Tile
- Level: First
Living room
- Description: Pocket Doors, Bay window, fireplace, built in bookcases, ceiling fan,Flooring: Hardwood
- Features: Bookcases, Built-in Features, Cathedral Ceiling(s), Fireplace, High Ceilings, Natural Woodwork, Window Treatments
- Level: First
- Dimensions: 18 x 13
Pantry
- Description: Off Kitchen,Flooring: Luxury Vinyl Tile
- Level: First
Heating
- Forced Air, Fireplace(s), Gas
Cooling
- Central Air, Ceiling Fan(s), Electric, Whole House Fan
Appliances
- Included: Dryer, Dishwasher, Freezer, Disposal, Microwave, Range, Refrigerator, Washer
- Laundry: Washer Hookup, Electric Dryer Hookup, Main Level
Features
- Bookcases, Built-in Features, Ceiling Fan(s), Chandelier, Crown Molding, Entrance Foyer, High Ceilings, Laminate Counters, Pantry, Natural Woodwork, Jetted Tub
- Basement: Unfinished,Walk-Up Access,Walk-Out Access,Sump Pump
- Number of fireplaces: 1
- Fireplace features: Free Standing, Gas Log, Living Room, Wood Burning
Interior area
- Total structure area: 2,422
- Total interior livable area: 2,422 sqft
- Finished area above ground: 2,422
- Finished area below ground: 0
Property
Parking
- Total spaces: 2
- Parking features: Additional Parking, Attached, Concrete, Driveway, Garage, Garage Door Opener, Lighted, Garage Faces Rear
- Attached garage spaces: 2
Features
- Levels: Two
- Stories: 2
- Patio & porch: Covered, Front Porch, Wrap Around
- Exterior features: Garden
- Fencing: Invisible
Lot
- Size: 1.3 Acres
- Features: Back Yard, Cleared, Front Yard, Garden, Gentle Sloping, Native Plants, Other, See Remarks, Few Trees
Details
- Additional parcels included: 10078200
- Parcel number: 10088900
- Special conditions: Standard
Construction
Type & style
- Home type: SingleFamily
- Architectural style: Conventional,Traditional,Victorian
- Property subtype: Single Family Residence
Materials
- Vinyl Siding
- Roof: Asphalt
Condition
- Year built: 1886
Details
- Builder name: Wesley Goodrich
Utilities & green energy
- Sewer: Public Sewer
- Water: Public
Community & HOA
HOA
- Has HOA: No
Location
- Region: Chardon
Financial & listing details
- Price per square foot: $155/sqft
- Tax assessed value: $266,300
- Annual tax amount: $4,890
- Date on market: 10/18/2024
- Cumulative days on market: 20 days
- Listing terms: Cash,Conventional
Price history
| Date | Event | Price |
|---|---|---|
| 12/5/2024 | Sold | $375,000-8.3%$155/sqft |
Source:  MLS Now #5078731 Report a problem MLS Now #5078731 Report a problem | ||
| 11/7/2024 | Pending sale | $409,000$169/sqft |
Source: MLS Now #5078731 Report a problem | ||
| 10/18/2024 | Listed for sale | $409,000+51.5%$169/sqft |
Source: MLS Now #5078731 Report a problem | ||
| 6/20/2018 | Sold | $270,000-1.8%$111/sqft |
Source: MLS Now #3985479 Report a problem | ||
| 4/2/2018 | Listed for sale | $275,000+1.9%$114/sqft |
Source: Keller Williams Grt Cleve NE #3985479 Report a problem | ||
| 3/11/2010 | Listing removed | $269,900$111/sqft |
Source: Prudential Real Estate #3111220 Report a problem | ||
| 3/9/2010 | Listed for sale | $269,900+34.9%$111/sqft |
Source: Prudential Real Estate #3111220 Report a problem | ||
| 5/20/2001 | Sold | $200,000$83/sqft |
Source:  MLS Now #1045430 Report a problem MLS Now #1045430 Report a problem | ||
Public tax history
| Year | Property taxes | Tax assessment |
|---|---|---|
| 2025 | $4,627 +0.2% | $93,210 |
| 2024 | $4,617 +7.2% | $93,210 +2.9% |
| 2023 | $4,305 +3.5% | $90,550 +25.7% |
| 2022 | $4,160 +0.4% | $72,040 |
| 2021 | $4,143 +1.9% | $72,040 |
| 2020 | $4,066 +6.6% | $72,040 +15.5% |
| 2019 | $3,814 -0.1% | $62,380 |
| 2018 | $3,818 +6.8% | $62,380 |
| 2017 | $3,575 -1.7% | $62,380 +0.2% |
| 2016 | $3,635 +0% | $62,240 |
| 2015 | $3,633 +3.6% | $62,240 |
| 2014 | $3,508 +0.6% | $62,240 |
| 2013 | $3,487 +11.5% | $62,240 |
| 2012 | $3,128 +1.9% | $62,240 |
| 2011 | $3,068 +10.5% | $62,240 +6.8% |
| 2010 | $2,776 +2.8% | $58,280 |
| 2009 | $2,700 +0.8% | $58,280 |
| 2008 | $2,679 -0.2% | $58,280 |
| 2007 | $2,685 +0.3% | $58,280 |
| 2006 | $2,676 +12.5% | $58,280 |
| 2005 | $2,378 +6.4% | $58,280 +16.4% |
| 2004 | $2,235 +3.9% | $50,060 |
| 2003 | $2,151 +0.6% | $50,060 |
| 2002 | $2,138 +3.2% | $50,060 +9.7% |
| 2001 | $2,071 +1.6% | $45,650 |
| 2000 | $2,039 +11.8% | $45,650 |
| 1999 | $1,824 | $45,650 |
Find assessor info on the county website
Neighborhood: 44024
Nearby homes
- $34,400-- bd-- ba-- sqft215 N Hambden St, Chardon, OH 44024Off Market
- $287,8004 bd2 ba3.2k sqft219 N Hambden St, Chardon, OH 44024Off Market
- $269,1004 bd2 ba1.4k sqft211 N Hambden St, Chardon, OH 44024Off Market
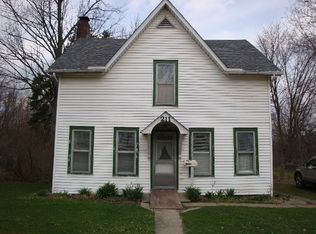
- $145,5004 bd2 ba1.5k sqft209 N Hambden St, Chardon, OH 44024Off Market
- $268,1003 bd2 ba1.6k sqft223 N Hambden St, Chardon, OH 44024Off Market
- $47,200-- bd-- ba-- sqft221 N Hambden St, Chardon, OH 44024Off Market
- $180,0004 bd2 ba2.3k sqft207 N Hambden St, Chardon, OH 44024Sold
- $227,2003 bd1 ba1.7k sqft227 N Hambden St, Chardon, OH 44024Off Market
Nearby schools
GreatSchools rating
- 8/10Chardon Middle SchoolGrades: 4-7Distance: 0.5 mi
- 8/10Chardon High SchoolGrades: 8-12Distance: 0.5 mi
Schools provided by the listing agent
- District: Chardon LSD - 2803
Source: MLS Now. This data may not be complete. We recommend contacting the local school district to confirm school assignments for this home.
Get a cash offer in 3 minutes
Find out how much your home could sell for in as little as 3 minutes with a no-obligation cash offer.
Estimated market value
$394,500
Get a cash offer in 3 minutes
Find out how much your home could sell for in as little as 3 minutes with a no-obligation cash offer.
Estimated market value
$394,500
- Ohio
- Geauga County
- Chardon
- 44024
- 215 N Hambden St
Nearby cities
Nearby neighborhoods
Nearby zip codes
Other Chardon Topics
