Skip main navigation
Sold
  • Price Unknown

    207 NW Juniper St, Lees Summit, MO 64064

    5beds
    4,315sqft
    Single Family Residence
    Built in 1976
    0.34 Acres Lot
    $836,800 Zestimate®
    $--/sqft
    $3,549 Estimated rent

    Home value

    $836,800

    $787,000 - $895,000

    $3,549/mo

    Zestimate® history
    Loading
    Loading...

    Owner options

    List your home for rent

    $3,549/mo

    Rent Zestimate®

    Find your next renter with Zillow Rental Manager. Plus, with online applications, you can quickly screen prospective tenants – for free.

    Learn more

    $3,549/mo

    Rent Zestimate®

    Refinance and save

    Refinancing to a lower rate could help reduce your monthly payments and save thousands over the life of the loan.

    See today's rates

    Explore your selling options

    Work with a Zillow partner agent

    Leverage their expertise and Zillow's premium Showcase listings to get your home seen by more buyers.

    Get started

    List with your own agent

    Get your home in front of millions of buyers by listing it on Zillow.

    Learn how to do it

    Sell it yourself

    Take full control of how buyers see your home on Zillow by listing For Sale by Owner (FSBO).

    List your home

    What's special

    Multiple poolsFormal dining areasLakewood subdivisionAdjacent dining spaceFully remodeled kitchenModern charmModern subway tile backsplash
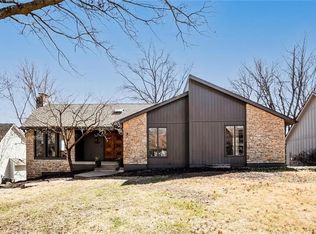
    Welcome to your dream lakefront oasis in the coveted Lakewood Subdivision. Located in a quiet cul-de-sac, you'll love the location & convenience of this home. Inside, modern charm takes center stage as the cohesive design of this home creates an inviting atmosphere that complements the picturesque lake views visible from almost every corner of the home. The open layout presents a spacious feel that accommodates various living needs. The fully remodeled kitchen is a culinary haven, featuring a modern subway tile backsplash, ample cabinet & counter space, & expansive windows that frame breathtaking lake panoramas. The adjacent dining space & formal dining areas offer a serene backdrop for enjoying meals while soaking in the natural beauty just outside. Venture below to enjoy the bonus rec. room which can effortlessly transform into a game or flex space tailored to your preferences. The lower level boasts a second living room & add. bedrooms ideal for guests or home office with an inspiring view. The lower level offers a screened-in porch that offers serenity, inviting you to relish the outdoors in comfort—whether catching up on work, sipping morning coffee, or enjoying a glass of wine under the stars. The multiple decks are perfect for hosting gatherings. The dock awaits just a few steps away, providing direct access to the lake for a refreshing swim or moments of reflection as the sun sets. Lakewood Subdivision isn't just a place to live—it's a lifestyle. Beyond the property's allure, residents gain access to an array of remarkable amenities, including an esteemed golf course, ample walking trails, multiple pools, tennis/pickleball courts, & so much more. This exceptional lakefront home will not last long. Take advantage of this incredible opportunity to own a slice of lakeside paradise within the esteemed Lakewood Subdivision. Your dream of lakeside living is now a reality.

    Zillow last checked:

    Listing updated:

    Listing Provided by:

    C Lorance Team 816-774-1112,

    Chartwell Realty LLC,

    Trevor Lorance 816-699-1713,

    Chartwell Realty LLC

    Bought with:

    Jeff Tanner, 2020040992

    Platinum Realty LLC

    Source: Heartland MLS as distributed by MLS GRID,MLS#: 2473929MLS Logo

    Facts & features

    Interior

    Bedrooms & bathrooms
    • Bedrooms: 5
    • Bathrooms: 4
    • Full bathrooms: 3
    • 1/2 bathrooms: 1
    Primary bedroom
    • Features: Carpet, Walk-In Closet(s)
    • Level: First
    • Area: 252 Square Feet
    • Dimensions: 18 x 14
    Bedroom 2
    • Features: Carpet
    • Level: First
    • Area: 180 Square Feet
    • Dimensions: 15 x 12
    Bedroom 3
    • Features: Carpet
    • Level: Basement
    • Area: 132 Square Feet
    • Dimensions: 12 x 11
    Bedroom 4
    • Features: Carpet, Ceiling Fan(s), Walk-In Closet(s)
    • Level: Basement
    • Area: 168 Square Feet
    • Dimensions: 14 x 12
    Dining room
    • Features: Carpet
    • Level: First
    • Area: 180 Square Feet
    • Dimensions: 12 x 15
    Great room
    • Features: Carpet, Fireplace
    • Level: First
    • Area: 460 Square Feet
    • Dimensions: 23 x 20
    Kitchen
    • Features: Ceiling Fan(s), Ceramic Tiles, Pantry
    • Level: First
    • Area: 460 Square Feet
    • Dimensions: 23 x 20
    Laundry
    • Level: First
    Heating
    • Forced Air, Zoned
    Cooling
    • Attic Fan, Electric
    Appliances
    • Included: Dishwasher, Disposal, Humidifier, Microwave, Built-In Electric Oven, Trash Compactor
    • Laundry: Laundry Room, Main Level
    Features
    • Ceiling Fan(s), Central Vacuum, Kitchen Island, Painted Cabinets, Vaulted Ceiling(s), Walk-In Closet(s), Wet Bar
    • Flooring: Carpet, Luxury Vinyl
    • Windows: Skylight(s)
    • Basement: Basement BR,Finished,Full,Walk-Out Access
    • Number of fireplaces: 2
    • Fireplace features: Family Room, Gas Starter, Great Room, Wood Burning
    Interior area
    • Total structure area: 4,315
    • Total interior livable area: 4,315 sqft
    • Finished area above ground: 2,168
    • Finished area below ground: 2,147

    Property

    Parking
    • Total spaces: 3
    • Parking features: Attached, Garage Door Opener, Garage Faces Front
    • Attached garage spaces: 3
    Features
    • Patio & porch: Deck, Covered, Porch
    • Waterfront features: Lake Front
    Lot
    • Size: 0.34 Acres
    • Features: Cul-De-Sac
    Details
    • Parcel number: 43430055800000000
    • Other equipment: Satellite Dish

    Construction

    Type & style
    • Home type: SingleFamily
    • Architectural style: Traditional
    • Property subtype: Single Family Residence
    Materials
    • Board & Batten Siding
    • Roof: Wood
    Condition
    • Year built: 1976

    Utilities & green energy

    • Sewer: Public Sewer
    • Water: Public

    Community & neighborhood

    Security
    • Security features: Security System, Smoke Detector(s)
    Location
    • Region: Lees Summit
    • Subdivision: Lakewood

    HOA & financial

    HOA
    • Has HOA: Yes
    • Amenities included: Boat Dock, Storage, Golf Course, Party Room, Pickleball Court(s), Play Area, Putting Green, Pool, Tennis Court(s), Trail(s)
    • Association name: Lakewood HOA

    Other

    Other facts
    • Listing terms: Cash,Conventional,FHA,VA Loan
    • Ownership: Private

    Price history

    DateEventPrice
    4/11/2024Sold--
    Source: Heartland MLS as distributed by MLS GRID #2473929 Report a problem
    3/5/2024Pending sale$765,000$177/sqft
    Source: Heartland MLS as distributed by MLS GRID #2473929 Report a problem
    3/1/2024Listed for sale$765,000$177/sqft
    Source: Heartland MLS as distributed by MLS GRID #2473929 Report a problem
    11/18/2023Listing removed--
    Source: Heartland MLS as distributed by MLS GRID #2450939 Report a problem
    11/11/2023Pending sale$765,000$177/sqft
    Source: Heartland MLS as distributed by MLS GRID #2450939 Report a problem
    9/26/2023Price change$765,000-2.5%$177/sqft
    Source: Heartland MLS as distributed by MLS GRID #2450939 Report a problem
    9/12/2023Price change$785,000-1.3%$182/sqft
    Source: Heartland MLS as distributed by MLS GRID #2450939 Report a problem
    8/25/2023Listed for sale$795,000+73.2%$184/sqft
    Source: Heartland MLS as distributed by MLS GRID #2450939 Report a problem
    3/24/2021Listing removed--
    Source: Owner Report a problem
    4/14/2020Listing removed$459,000$106/sqft
    Source: Owner Report a problem
    4/12/2020Pending sale$459,000$106/sqft
    Source: Owner Report a problem
    4/10/2020Price change$459,000+0.9%$106/sqft
    Source: Owner Report a problem
    4/7/2020Listed for sale$455,000$105/sqft
    Source: Owner Report a problem

    Public tax history

    YearProperty taxesTax assessment
    2025$7,691 +6.8%$105,787 +6.1%
    2024$7,203 +0.7%$99,750
    2023$7,150 +10.7%$99,750 +24.7%
    2022$6,457 -2%$79,991
    2021$6,591 +5.8%$79,991 +6.9%
    2020$6,227 +2.8%$74,835
    2019$6,057 $74,835 +7.8%
    2018$6,057 -2.4%$69,398
    2017$6,207 +7.3%$69,398 +5.4%
    2016$5,786 +10.2%$65,854 +12.1%
    2014$5,248 +0.1%$58,771
    2013$5,244 -0.2%$58,771
    2012$5,255 +0.5%$58,771
    2011$5,229 +1.8%$58,771 +0.1%
    2010$5,135 -4.4%$58,733
    2009$5,374 +0.4%$58,733 -5.6%
    2008$5,353 +2.4%$62,244
    2007$5,225 +0.1%$62,244 +4%
    2006$5,222 -7%$59,850 -15.4%
    2005$5,616 +6.8%$70,728 +13%
    2004$5,260 +12.1%$62,590
    2003$4,693 +3%$62,590 +15%
    2002$4,557 +12.1%$54,426
    2001$4,064 $54,426

    Find assessor info on the county website

    Neighborhood: 64064

    Nearby schools

    GreatSchools rating
    Schools provided by the listing agent
    • Elementary: Hazel Grove
    • Middle: Bernard Campbell
    • High: Lee's Summit North

    Source: Heartland MLS as distributed by MLS GRID. This data may not be complete. We recommend contacting the local school district to confirm school assignments for this home.

    Get a cash offer in 3 minutes
    Find out how much your home could sell for in as little as 3 minutes with a no-obligation cash offer.
    Estimated market value
    $836,800
    Get a cash offer in 3 minutes
    Find out how much your home could sell for in as little as 3 minutes with a no-obligation cash offer.
    Estimated market value
    $836,800