Skip main navigation
Sold
  • Price Unknown

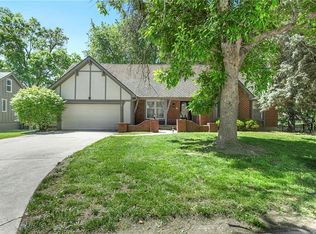
    211 NW Juniper St, Lees Summit, MO 64064

    4beds
    2,450sqft
    Single Family Residence
    Built in 1975
    9,854 Square Feet Lot
    $423,300 Zestimate®
    $--/sqft
    $2,701 Estimated rent

    Home value

    $423,300

    $385,000 - $466,000

    $2,701/mo

    Zestimate® history
    Loading
    Loading...

    Owner options

    List your home for rent

    $2,701/mo

    Rent Zestimate®

    Find your next renter with Zillow Rental Manager. Plus, with online applications, you can quickly screen prospective tenants – for free.

    Learn more

    $2,701/mo

    Rent Zestimate®

    Refinance and save

    $202/mo

    Est. payment

    Refinancing to a lower rate could help reduce your monthly payments and save thousands over the life of the loan.

    See today's rates

    $202/mo

    Est. payment

    Explore your selling options

    Work with a Zillow partner agent

    Leverage their expertise and Zillow's premium Showcase listings to get your home seen by more buyers.

    Get started

    List with your own agent

    Get your home in front of millions of buyers by listing it on Zillow.

    Learn how to do it

    Sell it yourself

    Take full control of how buyers see your home on Zillow by listing For Sale by Owner (FSBO).

    List your home

    What's special

    Tucked into a vibrant, amenity-rich community, this beautifully updated home blends modern comfort with a distinct mid-century modern vibe—clean lines, warm finishes, and a seamless connection between indoor and outdoor living. Enjoy access to neighborhood favorites including multiple pools, a private lake, walking trails, tennis and volleyball courts, and a variety of clubs and activities. This home has been completely reimagined with today’s buyer in mind. Inside, you’ll find new flooring, along with fresh paint throughout. The fully updated kitchen features new cabinetry, countertops, sink, faucet, shelving, backsplash, appliances and vent hood—designed to be both functional and stylish. All bathrooms have been thoughtfully renovated with updated finishes. Step onto the spacious deck with beautiful views of the lake, unwind on the private martini deck off the primary suite, or enjoy the lower-level patio, just outside the walkout basement—perfect for hosting or relaxing. This is the total package!

    Zillow last checked:

    Listing updated:

    Listing Provided by:

    Melissa Josenberger 913-980-7058,

    ReeceNichols - Country Club Plaza

    Bought with:

    Brett Wren, 1999032792

    RE/MAX Heritage

    Source: Heartland MLS as distributed by MLS GRID,MLS#: 2597382MLS Logo

    Facts & features

    Interior

    Bedrooms & bathrooms
    • Bedrooms: 4
    • Bathrooms: 3
    • Full bathrooms: 3
    Primary bedroom
    • Features: Carpet
    • Level: First
    • Area: 210 Square Feet
    • Dimensions: 14 x 15
    Bedroom 2
    • Features: Carpet
    • Level: First
    • Area: 210 Square Feet
    • Dimensions: 14 x 15
    Bedroom 3
    • Features: Carpet
    • Level: Basement
    • Area: 121 Square Feet
    • Dimensions: 11 x 11
    Bathroom 1
    • Features: Ceramic Tiles, Shower Over Tub
    • Level: First
    Bathroom 2
    • Features: Ceramic Tiles, Double Vanity, Shower Only
    • Level: First
    Bathroom 3
    • Features: Shower Only
    • Level: Basement
    Bathroom 4
    • Level: Basement
    Breakfast room
    • Features: Carpet, Pantry
    • Level: First
    • Area: 99 Square Feet
    • Dimensions: 9 x 11
    Dining room
    • Features: Carpet
    • Level: First
    • Area: 165 Square Feet
    • Dimensions: 11 x 15
    Family room
    • Features: Carpet, Fireplace
    • Level: Basement
    • Area: 308 Square Feet
    • Dimensions: 14 x 22
    Great room
    • Features: Carpet, Fireplace
    • Level: First
    • Area: 345 Square Feet
    • Dimensions: 15 x 23
    Kitchen
    • Features: Pantry, Vinyl
    • Level: First
    • Area: 84 Square Feet
    • Dimensions: 6 x 14
    Laundry
    • Features: Vinyl
    • Level: First
    Heating
    • Natural Gas
    Cooling
    • Electric
    Appliances
    • Included: Dishwasher, Disposal, Gas Range
    • Laundry: In Basement
    Features
    • Ceiling Fan(s), Pantry, Vaulted Ceiling(s)
    • Basement: Basement BR,Finished,Walk-Out Access
    • Number of fireplaces: 2
    • Fireplace features: Family Room, Gas Starter, Great Room, Living Room
    Interior area
    • Total structure area: 2,450
    • Total interior livable area: 2,450 sqft
    • Finished area above ground: 1,489
    • Finished area below ground: 961

    Property

    Parking
    • Total spaces: 2
    • Parking features: Built-In, Garage Faces Rear
    • Attached garage spaces: 2
    Features
    • Patio & porch: Deck
    Lot
    • Size: 9,854 sqft
    • Features: City Lot
    Details
    • Parcel number: 43430055600000000

    Construction

    Type & style
    • Home type: SingleFamily
    • Architectural style: Traditional
    • Property subtype: Single Family Residence
    Materials
    • Frame, Stone Trim
    • Roof: Composition
    Condition
    • Year built: 1975

    Utilities & green energy

    • Sewer: Public Sewer
    • Water: Public

    Community & neighborhood

    Location
    • Region: Lees Summit
    • Subdivision: Lakewood

    HOA & financial

    HOA
    • Has HOA: Yes
    • HOA fee: $202 monthly
    • Amenities included: Boat Dock, Clubhouse, Party Room, Pickleball Court(s), Play Area, Pool, Tennis Court(s), Trail(s)
    • Services included: All Amenities
    • Association name: Lakewood HOA

    Other

    Other facts
    • Listing terms: Cash,Conventional,FHA,VA Loan
    • Ownership: Private
    • Road surface type: Paved

    Price history

    DateEventPrice
    4/24/2026Sold--
    Source: Heartland MLS as distributed by MLS GRID #2597382 Report a problem
    3/30/2026Pending sale$395,000$161/sqft
    Source: Heartland MLS as distributed by MLS GRID #2597382 Report a problem
    3/26/2026Listed for sale$395,000+139.4%$161/sqft
    Source: Heartland MLS as distributed by MLS GRID #2597382 Report a problem
    9/5/2010Listing removed$165,000$67/sqft
    Source: Reece and Nichols Realtors #1683491 Report a problem
    8/14/2010Pending sale$165,000$67/sqft
    Source: Reece and Nichols Realtors #1683491 Report a problem
    7/11/2010Listed for sale$165,000$67/sqft
    Source: Reece and Nichols Realtors #1683491 Report a problem

    Public tax history

    YearProperty taxesTax assessment
    2025$3,453 -3.2%$47,490 -3.9%
    2024$3,567 +0.7%$49,400
    2023$3,541 +22.2%$49,400 +37.6%
    2022$2,899 -2%$35,911
    2021$2,959 +4.2%$35,911 +5.2%
    2020$2,840 +2.8%$34,129
    2019$2,762 $34,129 +2.4%
    2018$2,762 -7.3%$33,325
    2017$2,980 +4.4%$33,325 +2.6%
    2016$2,854 -4.6%$32,490 -3%
    2014$2,992 +0.1%$33,501
    2013$2,989 -0.2%$33,501
    2012$2,995 +0.4%$33,501
    2011$2,983 +1.8%$33,501
    2010$2,929 -0.8%$33,501
    2009$2,951 +0.4%$33,501 -2%
    2008$2,940 +5.4%$34,185
    2007$2,789 +0.1%$34,185 +7%
    2006$2,787 +5%$31,948
    2005$2,654 +6.8%$31,948 +8%
    2004$2,486 +6.2%$29,582
    2003$2,340 +3%$29,582 +9%
    2002$2,272 +0.1%$27,140
    2001$2,270 $27,140

    Find assessor info on the county website

    Neighborhood: 64064

    Nearby schools

    GreatSchools rating
    Schools provided by the listing agent
    • Elementary: Hazel Grove
    • Middle: Bernard Campbell
    • High: Lee's Summit North

    Source: Heartland MLS as distributed by MLS GRID. This data may not be complete. We recommend contacting the local school district to confirm school assignments for this home.

    Get a cash offer in 3 minutes
    Find out how much your home could sell for in as little as 3 minutes with a no-obligation cash offer.
    Estimated market value
    $423,300
    Get a cash offer in 3 minutes
    Find out how much your home could sell for in as little as 3 minutes with a no-obligation cash offer.
    Estimated market value
    $423,300