FALL IN LOVE WITH THE HIDDEN GEM OF LAKEWOOD... Where Lakeside Living Meets the Beauty of the Season. Perfectly positioned in the Lakewood community, this inviting home enjoys a peaceful, park-like setting surrounded by mature trees—creating a spectacular backdrop as autumn colors begin to unfold. Imagine crisp mornings with coffee, colorful afternoons near the lake, and cool evenings surrounded by the beauty of the season. Just a short walking trail from Lakewood Lake, golf course, walking trails, tennis courts, swimming pools, and neighborhood amenities, this location makes it easy to enjoy an active lifestyle while still feeling tucked away from it all. Whether you're entertaining outdoors, taking an evening stroll near the water, or simply enjoying the changing leaves from home, this property offers the setting, location, and lifestyle you've been waiting for. A new season is here—come discover why Lakewood is the perfect place to FALL in love with home.
Active
Price cut: $10K (10/6)
$399,900
213 NW Juniper St, Lees Summit, MO 64064
4beds
3,003sqft
Single Family Residence
Built in 1975
10,334 Square Feet Lot
$-- Zestimate®
$133/sqft
$205/mo HOA
What's special
- 84 days
- 1,393
- 95
Likely to sell faster than
Zillow last checked:
Listing updated:
Listed by:
Kimberly Killian 816-830-2907,
Realty Platinum Professionals
Source: Heartland MLS as distributed by MLS GRID,MLS#: 2631358
Facts & features
Interior
Bedrooms & bathrooms
- Bedrooms: 4
- Bathrooms: 3
- Full bathrooms: 3
Primary bedroom
- Features: Ceiling Fan(s), Walk-In Closet(s)
- Level: First
Other
- Level: Basement
Bedroom 2
- Level: First
Bedroom 3
- Level: Second
Bedroom 4
- Features: Ceiling Fan(s)
- Level: Second
Primary bathroom
- Features: Shower Only
- Level: First
Bathroom 2
- Features: Shower Over Tub
- Level: First
Bathroom 3
- Features: Shower Over Tub
- Level: Second
Dining room
- Level: First
Kitchen
- Level: First
Laundry
- Features: Built-in Features
- Level: First
Living room
- Features: Fireplace
- Level: First
Office
- Level: First
Other
- Level: Basement
Recreation room
- Features: Fireplace
- Level: Basement
Heating
- Forced Air
Cooling
- Electric
Appliances
- Included: Cooktop, Dishwasher, Exhaust Fan, Microwave, Refrigerator
- Laundry: Main Level, Off The Kitchen
Features
- Ceiling Fan(s), Walk-In Closet(s)
- Basement: Finished
- Number of fireplaces: 2
- Fireplace features: Living Room, Recreation Room
Interior area
- Total structure area: 3,003
- Total interior livable area: 3,003 sqft
- Finished area above ground: 2,203
- Finished area below ground: 800
Video & virtual tour
Property
Parking
- Total spaces: 2
- Parking features: Attached, Garage Faces Front
- Attached garage spaces: 2
Features
- Patio & porch: Deck, Porch
Lot
- Size: 10,334 Square Feet
- Features: Cul-De-Sac, Many Trees
Details
- Parcel number: 43430055500000000
- Special conditions: As Is
Construction
Type & style
- Home type: SingleFamily
- Architectural style: Traditional
- Property subtype: Single Family Residence
Materials
- Brick/Mortar, Other
- Roof: Composition
Condition
- Year built: 1975
Utilities & green energy
- Sewer: Public Sewer
- Water: Public
Community & HOA
Community
- Subdivision: Lake Lee's Summit
HOA
- Has HOA: Yes
- HOA fee: $205 monthly
Location
- Region: Lees Summit
Financial & listing details
- Price per square foot: $133/sqft
- Tax assessed value: $329,300
- Annual tax amount: $4,549
- Date on market: 7/14/2026
- Listing terms: Cash,Conventional,FHA,VA Loan
- Exclusions: As-Is, Where-Is
- Ownership: Other
Estimated market value
Not available
Estimated sales range
Not available
Not available
Price history
| Date | Event | Price |
|---|---|---|
| 10/6/2026 | Price change | $399,900-2.4%$133/sqft |
Source:  Heartland MLS as distributed by MLS GRID #2631358 Report a problem Heartland MLS as distributed by MLS GRID #2631358 Report a problem | ||
| 9/9/2026 | Price change | $409,900-2.4%$136/sqft |
Source: Heartland MLS as distributed by MLS GRID #2631358 Report a problem | ||
| 8/18/2026 | Price change | $419,900-2.3%$140/sqft |
Source: Heartland MLS as distributed by MLS GRID #2631358 Report a problem | ||
| 7/30/2026 | Price change | $429,900-1.1%$143/sqft |
Source: Heartland MLS as distributed by MLS GRID #2631358 Report a problem | ||
| 7/14/2026 | Listed for sale | $434,500+64.3%$145/sqft |
Source: Heartland MLS as distributed by MLS GRID #2631358 Report a problem | ||
| 2/15/2024 | Listing removed | -- |
Source: Zillow Rentals Report a problem | ||
| 2/2/2024 | Listed for rent | $2,375$1/sqft |
Source: Zillow Rentals Report a problem | ||
| 12/19/2019 | Sold | -- |
Source: Heartland MLS as distributed by MLS GRID #45001_2197541 Report a problem | ||
| 11/14/2019 | Listed for sale | $264,500$88/sqft |
Source: Keller Williams Northland Prts #2197541 Report a problem | ||
Public tax history
| Year | Property taxes | Tax assessment |
|---|---|---|
| 2025 | $4,549 -10.6% | $62,567 -11.2% |
| 2024 | $5,086 +0.7% | $70,444 |
| 2023 | $5,050 +32.2% | $70,444 +48.9% |
| 2022 | $3,819 -2% | $47,310 |
| 2021 | $3,898 +13.7% | $47,310 +14.9% |
| 2020 | $3,427 +2.8% | $41,188 |
| 2019 | $3,334 | $41,188 +2.3% |
| 2018 | $3,334 -7.4% | $40,243 |
| 2017 | $3,599 +4.4% | $40,243 +2.6% |
| 2016 | $3,447 -0.9% | $39,235 +0.7% |
| 2014 | $3,479 +0.1% | $38,956 |
| 2013 | $3,476 -0.2% | $38,956 |
| 2012 | $3,483 +0.4% | $38,956 |
| 2011 | $3,468 +1.8% | $38,956 |
| 2010 | $3,406 -0.8% | $38,956 |
| 2009 | $3,432 +0.4% | $38,956 -2% |
| 2008 | $3,418 +5.4% | $39,751 |
| 2007 | $3,243 +0.1% | $39,751 +7% |
| 2006 | $3,241 +5% | $37,150 |
| 2005 | $3,087 +6.8% | $37,150 +8% |
| 2004 | $2,891 +6.2% | $34,399 |
| 2003 | $2,721 +3% | $34,399 +9% |
| 2002 | $2,642 +0.1% | $31,559 |
| 2001 | $2,639 | $31,559 |
Find assessor info on the county website
Monthly payment
Est. payment
Payment breakdown
Explore the cost of this home by adjusting the details. Changes won't be saved.Climate risks
Neighborhood: 64064
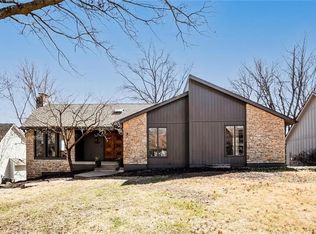

Similar homes
- $350,0004 bd3 ba2.3k sqft3502 NW Lake Dr, Lees Summit, MO 64064For Sale
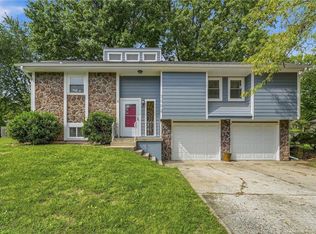 MLS ID #2644326, David Van Noy Jr., Van Noy Real Estate. Heartland MLS as distributed by MLS GRID
 - $475,0004 bd3 ba2.8k sqft4000 NW Cimarron St, Lees Summit, MO 64064For Sale
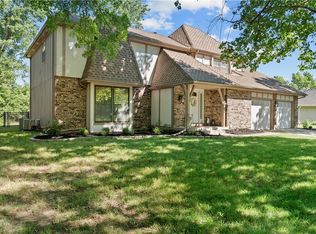 MLS ID #2628990, Kathryn Brinkmeyer, Real Broker, LLC-MO. Heartland MLS as distributed by MLS GRID
 - $434,2005 bd3 ba2.8k sqft4524 NW Bramble Trl, Lees Summit, MO 64064For Sale
 MLS ID #2634494, Aaron Potter, EXP Realty LLC. Heartland MLS as distributed by MLS GRID
 - $--4 bd4 ba3.2k sqft13312 E 54th St, Kansas City, MO 64133Auction
 Auction.com 2
