MLS# 21091820 - Built by Sandlin Homes - Ready Now! ~ This beautifully designed Monte Carlo model home showcases numerous upgraded features and high-end finishes throughout. Highlights include elegant hand-scraped hardwood flooring, 3cm quartz countertops, glass-front upper kitchen cabinets, and stylish accent walls. The primary suite features upgraded box bay windows, while the kitchen boasts a wall oven tower for added convenience. Enjoy the private study with French doors, charming Juliet balconies upstairs, and a floating bar with shiplap detailing in the game room, perfect for entertaining. Furniture not included. Floor plan may not be 100% accurate.
Sold
Price Unknown
207 Oakcrest Dr, Justin, TX 76247
4beds
3,844sqft
Single Family Residence
Built in 2019
9,583 Square Feet Lot
$579,000 Zestimate®
$--/sqft
$3,571 Estimated rent
Home value
$579,000
$544,000 - $614,000
$3,571/mo
Zestimate® history
Owner options
List your home for rent
$3,571/mo
Rent Zestimate®
Find your next renter with Zillow Rental Manager. Plus, with online applications, you can quickly screen prospective tenants – for free.
$3,571/mo
Rent Zestimate®
Refinance and save
$800/mo
Est. payment
Refinancing to a lower rate could help reduce your monthly payments and save thousands over the life of the loan.
$800/mo
Est. payment
Explore your selling options
Work with a Zillow partner agent
Leverage their expertise and Zillow's premium Showcase listings to get your home seen by more buyers.
Get startedList with your own agent
Get your home in front of millions of buyers by listing it on Zillow.
Learn how to do itSell it yourself
Take full control of how buyers see your home on Zillow by listing For Sale by Owner (FSBO).
List your homeWhat's special
Zillow last checked:
Listing updated:
Listed by:
Ben Caballero 888-872-6006,
HomesUSA.com 888-872-6006
Bought with:
Kathie Megliorino
Fraser Realty
Source: NTREIS,MLS#: 21091820
Facts & features
Interior
Bedrooms & bathrooms
- Bedrooms: 4
- Bathrooms: 4
- Full bathrooms: 3
- 1/2 bathrooms: 1
Primary bedroom
- Features: Dual Sinks, En Suite Bathroom, Garden Tub/Roman Tub, Separate Shower, Walk-In Closet(s)
- Level: First
- Dimensions: 14 x 17
Bedroom
- Level: Second
- Dimensions: 12 x 12
Bedroom
- Level: Second
- Dimensions: 11 x 12
Bedroom
- Level: Second
- Dimensions: 15 x 11
Dining room
- Level: First
- Dimensions: 15 x 20
Game room
- Level: Second
- Dimensions: 23 x 16
Kitchen
- Features: Built-in Features, Eat-in Kitchen, Kitchen Island, Pantry, Walk-In Pantry
- Level: First
- Dimensions: 14 x 21
Living room
- Level: First
- Dimensions: 19 x 18
Media room
- Level: Second
- Dimensions: 20 x 14
Office
- Level: First
- Dimensions: 11 x 13
Heating
- Central, Natural Gas
Cooling
- Central Air, Ceiling Fan(s)
Appliances
- Included: Some Gas Appliances, Dishwasher, Electric Cooktop, Gas Cooktop, Disposal, Gas Water Heater, Microwave, Plumbed For Gas, Refrigerator, Tankless Water Heater, Vented Exhaust Fan
- Laundry: Laundry in Utility Room
Features
- Decorative/Designer Lighting Fixtures, Granite Counters, Kitchen Island, Pantry, Walk-In Closet(s)
- Flooring: Carpet, Hardwood, Tile
- Has basement: No
- Number of fireplaces: 1
- Fireplace features: Family Room
Interior area
- Total interior livable area: 3,844 sqft
Property
Parking
- Total spaces: 3
- Parking features: Garage, Garage Door Opener
- Attached garage spaces: 3
Features
- Levels: Two
- Stories: 2
- Patio & porch: Covered
- Exterior features: Private Yard, Rain Gutters
- Pool features: None
- Fencing: Back Yard,Fenced,Wood
Lot
- Size: 9,583 Square Feet
Details
- Parcel number: R732219
Construction
Type & style
- Home type: SingleFamily
- Architectural style: Traditional,Detached
- Property subtype: Single Family Residence
Materials
- Fiber Cement
- Foundation: Slab
- Roof: Composition
Condition
- New construction: Yes
- Year built: 2019
Utilities & green energy
- Sewer: Public Sewer
- Water: Public
- Utilities for property: Sewer Available, Water Available
Community & HOA
Community
- Features: Playground, Park, Trails/Paths
- Security: Security System
- Subdivision: Timberbrook
HOA
- Has HOA: Yes
- Services included: All Facilities, Association Management
- HOA fee: $800 semi-annually
- HOA name: VCM Incorporated
- HOA phone: 972-612-2303
Location
- Region: Justin
Financial & listing details
- Tax assessed value: $476,661
- Annual tax amount: $10,732
- Date on market: 10/20/2025
- Cumulative days on market: 161 days
- Listing terms: Cash,Conventional,FHA,VA Loan
Price history
| Date | Event | Price |
|---|---|---|
| 4/30/2026 | Sold | -- |
Source: NTREIS #21091820 Report a problem | ||
| 3/30/2026 | Pending sale | $599,900$156/sqft |
Source: NTREIS #21091820 Report a problem | ||
| 3/7/2026 | Price change | $599,900-10.4%$156/sqft |
Source: NTREIS #21091820 Report a problem | ||
| 10/20/2025 | Listed for sale | $669,900$174/sqft |
Source: NTREIS #21091820 Report a problem | ||
Public tax history
| Year | Property taxes | Tax assessment |
|---|---|---|
| 2025 | $10,732 +1.8% | $476,661 +0.1% |
| 2024 | $10,539 -2.9% | $476,117 -3.4% |
| 2023 | $10,853 +10.2% | $492,659 +24.7% |
| 2022 | $9,844 +6.8% | $395,039 -11.5% |
| 2021 | $9,221 +4% | $446,607 +33.6% |
| 2020 | $8,869 +31.1% | $334,166 +46% |
| 2019 | $6,766 | $228,940 |
Find assessor info on the county website
Neighborhood: 76247
Nearby homes
- $--3 bd5 ba2.9k sqft1011 Emerald Trace Dr, Justin, TX 76247Sold
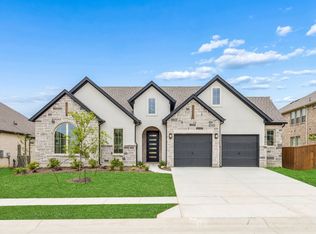
- $--5 bd5 ba3.1k sqft1011 Blue Mist Ct, Justin, TX 76247Sold

- $--4 bd4 ba2.4k sqft1007 Blue Mist Ct, Justin, TX 76247Sold

- from $502,9903 bd3 ba2.5k sqftCaraway Plan, Timberbrook, Justin, TX 76247New Construction
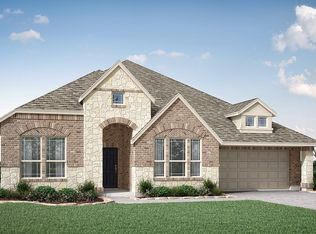
- from $555,9903 bd4 ba3.4k sqftSeaberry II Plan, Timberbrook, Justin, TX 76247New Construction
- from $502,9904 bd3 ba2.3k sqftDogwood III Plan, Timberbrook, Justin, TX 76247New Construction
- from $541,9904 bd4 ba3.5k sqftSpring Cress Plan, Timberbrook, Justin, TX 76247New Construction
- from $587,9905 bd4 ba3.7k sqftMagnolia III Plan, Timberbrook, Justin, TX 76247New Construction
Nearby schools
GreatSchools rating
- 5/10Justin Elementary SchoolGrades: PK-5Distance: 0.8 mi
- 7/10Gene Pike Middle SchoolGrades: 6-8Distance: 4.2 mi
- 5/10Northwest High SchoolGrades: 9-12Distance: 4.2 mi
Schools provided by the listing agent
- Elementary: Justin
- Middle: Pike
- High: Northwest
- District: Northwest ISD
Source: NTREIS. This data may not be complete. We recommend contacting the local school district to confirm school assignments for this home.
Get a cash offer in 3 minutes
Find out how much your home could sell for in as little as 3 minutes with a no-obligation cash offer.
Estimated market value
$579,000
Get a cash offer in 3 minutes
Find out how much your home could sell for in as little as 3 minutes with a no-obligation cash offer.
Estimated market value
$579,000
- Texas
- Denton County
- Justin
- 76247
- 207 Oakcrest Dr
