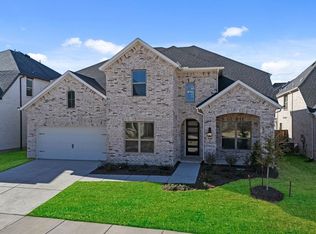
MLS# 21238970 - Built by Sandlin Homes - Ready Now! ~ This stunning new construction single-family residence in Timberbrook offers a spacious 2,963 square feet of thoughtfully designed living space, featuring 3 bedrooms and 4.5 bathrooms with a study. Built in 2026, this traditional home boasts an inviting family room with a cozy fireplace, en-suite bathrooms in all bedrooms and the study, and a 5' extension in the garage, perfect for extra storage. This home showcases 3cm quartzite countertops, stained and painted cabinets, trash can pull out drawer, pot and pan drawers, complemented by decorative lighting. Located within the highly regarded Northwest ISD, near Justin Elementary, Pike Middle, and Northwest High Schools. This home is a perfect opportunity to create lasting memories in a desirable community.
Pending
Price cut: $10K (6/5)
$614,900
1011 Emerald Trace Dr, Justin, TX 76247
3beds
2,963sqft
Single Family Residence
Built in 2026
9,147 Square Feet Lot
$604,700 Zestimate®
$208/sqft
$133/mo HOA
What's special
Decorative lightingPot and pan drawersStained and painted cabinets
- 99 days |
- 50 |
- 3 |
Zillow last checked:
Listing updated:
Listed by:
Ben Caballero 888-872-6006,
HomesUSA.com 888-872-6006
Source: NTREIS,MLS#: 21238970
Facts & features
Interior
Bedrooms & bathrooms
- Bedrooms: 3
- Bathrooms: 5
- Full bathrooms: 4
- 1/2 bathrooms: 1
Primary bedroom
- Features: Dual Sinks, En Suite Bathroom, Garden Tub/Roman Tub, Linen Closet, Separate Shower, Walk-In Closet(s)
- Level: First
- Dimensions: 14 x 23
Bedroom
- Features: En Suite Bathroom, Walk-In Closet(s)
- Level: First
- Dimensions: 12 x 12
Bedroom
- Features: En Suite Bathroom, Walk-In Closet(s)
- Level: First
- Dimensions: 12 x 11
Dining room
- Level: First
- Dimensions: 13 x 13
Kitchen
- Features: Kitchen Island, Walk-In Pantry
- Level: First
- Dimensions: 9 x 17
Living room
- Features: Ceiling Fan(s), Fireplace
- Level: First
- Dimensions: 22 x 20
Office
- Level: First
- Dimensions: 20 x 11
Heating
- Central, Natural Gas
Cooling
- Central Air, Ceiling Fan(s)
Appliances
- Included: Some Gas Appliances, Dishwasher, Electric Cooktop, Gas Cooktop, Disposal, Gas Water Heater, Microwave, Plumbed For Gas, Tankless Water Heater, Vented Exhaust Fan
- Laundry: Laundry in Utility Room
Features
- Decorative/Designer Lighting Fixtures, Granite Counters, Kitchen Island, Pantry, Walk-In Closet(s)
- Flooring: Carpet, Laminate, Tile
- Has basement: No
- Number of fireplaces: 1
- Fireplace features: Family Room
Interior area
- Total interior livable area: 2,963 sqft
Video & virtual tour
Property
Parking
- Total spaces: 2
- Parking features: Garage, Garage Door Opener
- Attached garage spaces: 2
Features
- Levels: One
- Stories: 1
- Patio & porch: Covered
- Exterior features: Private Yard, Rain Gutters
- Pool features: None
- Fencing: Back Yard,Fenced,Wood
Lot
- Size: 9,147 Square Feet
Details
- Parcel number: 1011 Emerald Trace
Construction
Type & style
- Home type: SingleFamily
- Architectural style: Traditional,Detached
- Property subtype: Single Family Residence
Materials
- Fiber Cement
- Foundation: Slab
- Roof: Composition
Condition
- Year built: 2026
Utilities & green energy
- Sewer: Public Sewer
- Water: Public
- Utilities for property: Sewer Available, Water Available
Community & HOA
Community
- Features: Playground, Park, Trails/Paths
- Security: Security System
- Subdivision: Timberbrook
HOA
- Has HOA: Yes
- Services included: All Facilities, Association Management
- HOA fee: $800 semi-annually
- HOA name: Vcm Incorporated
- HOA phone: 972-612-2303
Location
- Region: Justin
Financial & listing details
- Price per square foot: $208/sqft
- Date on market: 4/14/2026
- Cumulative days on market: 100 days
Estimated market value
$604,700
$574,000 - $635,000
$3,479/mo
Price history
| Date | Event | Price |
|---|---|---|
| 7/14/2026 | Pending sale | $614,900$208/sqft |
Source: NTREIS #21238970 Report a problem | ||
| 6/5/2026 | Price change | $614,900-1.6%$208/sqft |
Source: NTREIS #21238970 Report a problem | ||
| 5/6/2026 | Price change | $624,900-1.6%$211/sqft |
Source: NTREIS #21238970 Report a problem | ||
| 4/14/2026 | Listed for sale | $634,900$214/sqft |
Source: NTREIS #21238970 Report a problem | ||
Public tax history
Tax history is unavailable.
Monthly payment
Est. payment
Payment breakdown
Explore the cost of this home by adjusting the details. Changes won't be saved.Climate risks
Neighborhood: 76247
Nearby schools
GreatSchools rating
- 5/10Justin Elementary SchoolGrades: PK-5Distance: 0.8 mi
- 7/10Gene Pike Middle SchoolGrades: 6-8Distance: 4.2 mi
- 5/10Northwest High SchoolGrades: 9-12Distance: 4.2 mi
Schools provided by the listing agent
- Elementary: Justin
- Middle: Pike
- High: Northwest
- District: Northwest ISD
Source: NTREIS. This data may not be complete. We recommend contacting the local school district to confirm school assignments for this home.
- $--4 bd4 ba3.8k sqft207 Oakcrest Dr, Justin, TX 76247Sold
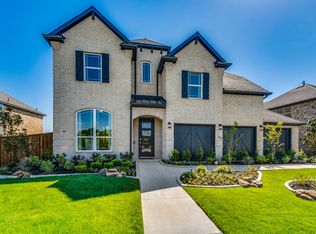
- $--5 bd5 ba3.1k sqft1011 Blue Mist Ct, Justin, TX 76247Sold

- $524,9004 bd4 ba2.4k sqft1007 Blue Mist Ct, Justin, TX 76247Pending

- from $500,9904 bd3 ba3k sqftBayberry II Plan, Timberbrook, Justin, TX 76247New Construction
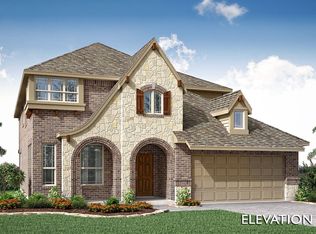
- from $549,9904 bd4 ba3.6k sqftSpring Cress II Plan, Timberbrook, Justin, TX 76247New Construction
- from $562,9904 bd3 ba3.4k sqftMagnolia II Plan, Timberbrook, Justin, TX 76247New Construction
- from $587,9905 bd4 ba3.7k sqftMagnolia III Plan, Timberbrook, Justin, TX 76247New Construction
- from $624,9903 bd4 ba3.5k sqftPrimrose FE IV Plan, Timberbrook, Justin, TX 76247New Construction
A local agent can set up tours, give advice and negotiate with sellers.
A local lender can help you make sure your offer is ready when you are.
Similar homes
- $569,9003 bd4 ba2.7k sqft1009 Blue Mist Ct, Justin, TX 76247For Sale
 MLS ID #21239327, Ben Caballero. NTREIS
 - $585,7105 bd4 ba3.4k sqft1001 Sedona Trl, Justin, TX 76247New Construction
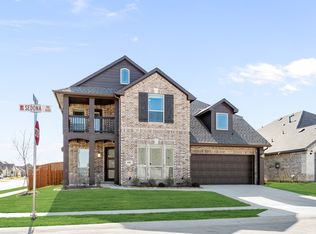 NTREIS
 - $589,9004 bd4 ba3.8k sqft1090 Foxtail Dr, Justin, TX 76247For Sale
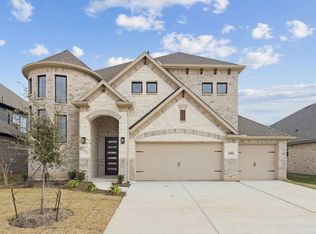 MLS ID #21077467, Ben Caballero. NTREIS
 - $597,9905 bd4 ba3.5k sqft940 Pelotazo Ave, Fort Worth, TX 76247New Construction
 NTREIS
 - $473,0004 bd3 ba2.1k sqft1023 Candlewyck Dr, Justin, TX 76247For SaleMLS ID #21172910, Teri Walter. NTREIS
- $456,9904 bd4 ba2.7k sqft8717 Leafy Ln, Justin, TX 76247New ConstructionNTREIS
- $522,0004 bd3 ba2.4k sqft11725 Wildwood St, Justin, TX 76247New ConstructionNTREIS
- $478,6005 bd3 ba2.6k sqft11744 Edgewood Dr, Justin, TX 76247New ConstructionNTREIS
- $395,0004 bd2 ba2k sqft915 Timber Ridge Dr, Justin, TX 76247For SaleMLS ID #21321640, Coltin Sherrell. NTREIS
- $459,0724 bd3 ba2.3k sqft12009 Emberwood Ln, Justin, TX 76247New ConstructionNTREIS
- $478,0004 bd4 ba2.6k sqft17256 Oxborough Dr, Fort Worth, TX 76247New ConstructionNTREIS
- $500,0005 bd4 ba2.8k sqft17261 Oxborough Dr, Fort Worth, TX 76247New ConstructionNTREIS
- $615,0004 bd3 ba2.4k sqft113 Rockford St, Rhome, TX 76078For SaleMLS ID #21282203, Sasha Martin. NTREIS
- $424,9603 bd2 ba1.9k sqft1023 Wheatland Dr, Justin, TX 76247New ConstructionNTREIS
- $650,0005 bd4 ba3.2k sqft1820 Drover St, Northlake, TX 76247New ConstructionNTREIS
- $599,9004 bd3 ba2.6k sqft124 Evanston Ct, Rhome, TX 76078For SaleMLS ID #21296284, Ben Caballero. NTREIS
- $509,0004 bd4 ba3.2k sqft17253 Oxborough Dr, Justin, TX 76247New ConstructionMLS ID #21257941, Cindy Petty. NTREIS
- $569,0004 bd4 ba2.8k sqft1009 Ashcroft Ln, Justin, TX 76247New ConstructionNTREIS
- $429,1043 bd2 ba1.9k sqft11736 Edgewood Dr, Justin, TX 76247New ConstructionNTREIS
- $550,0004 bd3 ba2.3k sqft1619 Wild Berry Way, Northlake, TX 76247New ConstructionNTREIS
