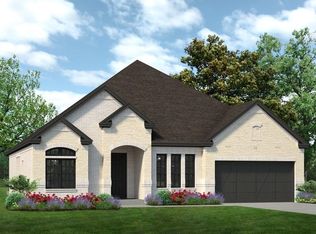
MLS# 21239327 - Built by Sandlin Homes - Ready Now! ~ A stunning single-family residence in the master planned Timberbrook subdivision. Offering 2,700 sq ft of living space, this traditional-style home features three spacious bedrooms, all with en-suite bathrooms, and 3.5 bathrooms. The heart of the home includes a well-appointed kitchen with an island and oven tower, flowing into a cozy family room highlighted by the beamed ceilings and fireplace. Additional highlights include 3cm quartz countertops, extended upper cabinets, trash can pull-out drawer, pot and pan drawer, and matte black fixtures. Located within the highly regarded Northwest ISD, this home is ideal for anyone seeking quality education and community amenities. If you’re looking for a small town lifestyle that’s also close enough to the city to give you the best of both worlds, Justin should be your destination. Located near I-35W, commuters have an easy drive to the variety of shopping, dining and entertainment the larger DFW cities provide. This friendly community welcomes new residents and families with hospitality, recreation, and hometown pride. This beautiful, master-planned community makes the most of the natural landscapes, with tree-lined parks and green spaces and miles of hiking-biking trails. There’s also a playground and community pool so that Timberbrook presents a community in every sense of the word.
For sale
Price cut: $5K (9/18)
$564,900
1009 Blue Mist Ct, Justin, TX 76247
3beds
2,700sqft
Single Family Residence
Built in 2026
7,840 Square Feet Lot
$557,700 Zestimate®
$209/sqft
$67/mo HOA
What's special
Cozy family roomThree spacious bedroomsTree-lined parksBeamed ceilingsGreen spacesNatural landscapesCommunity pool
- 191 days
- 46
- 0
Zillow last checked:
Listing updated:
Listed by:
Ben Caballero 888-872-6006,
HomesUSA.com 888-872-6006
Source: NTREIS,MLS#: 21239327
Facts & features
Interior
Bedrooms & bathrooms
- Bedrooms: 3
- Bathrooms: 4
- Full bathrooms: 3
- 1/2 bathrooms: 1
Primary bedroom
- Features: Dual Sinks, En Suite Bathroom, Garden Tub/Roman Tub, Linen Closet, Separate Shower, Walk-In Closet(s)
- Level: First
- Dimensions: 14 x 16
Primary bedroom
- Features: Dual Sinks, En Suite Bathroom, Garden Tub/Roman Tub, Linen Closet, Separate Shower, Walk-In Closet(s)
- Level: First
- Dimensions: 14 x 16
Bedroom
- Features: En Suite Bathroom, Walk-In Closet(s)
- Level: First
- Dimensions: 14 x 11
Bedroom
- Features: En Suite Bathroom, Walk-In Closet(s)
- Level: First
- Dimensions: 12 x 12
Bedroom
- Features: En Suite Bathroom, Walk-In Closet(s)
- Level: First
- Dimensions: 12 x 12
Bedroom
- Features: En Suite Bathroom, Walk-In Closet(s)
- Level: First
- Dimensions: 14 x 11
Dining room
- Level: First
- Dimensions: 13 x 11
Dining room
- Level: First
- Dimensions: 13 x 11
Kitchen
- Features: Built-in Features, Kitchen Island, Pantry, Walk-In Pantry
- Level: First
- Dimensions: 13 x 19
Kitchen
- Features: Built-in Features, Kitchen Island, Pantry, Walk-In Pantry
- Level: First
- Dimensions: 13 x 19
Living room
- Features: Ceiling Fan(s), Fireplace
- Level: First
- Dimensions: 20 x 21
Living room
- Features: Ceiling Fan(s), Fireplace
- Level: First
- Dimensions: 20 x 21
Office
- Level: First
- Dimensions: 14 x 11
Office
- Level: First
- Dimensions: 14 x 11
Heating
- Central, Natural Gas
Cooling
- Central Air, Ceiling Fan(s)
Appliances
- Included: Some Gas Appliances, Dishwasher, Electric Cooktop, Gas Cooktop, Disposal, Gas Water Heater, Microwave, Plumbed For Gas, Tankless Water Heater, Vented Exhaust Fan
- Laundry: Laundry in Utility Room
Features
- Decorative/Designer Lighting Fixtures, Kitchen Island, Pantry, Walk-In Closet(s)
- Flooring: Carpet, Laminate, Tile
- Has basement: No
- Number of fireplaces: 1
- Fireplace features: Family Room
Interior area
- Total interior livable area: 2,700 sqft
Video & virtual tour
Property
Parking
- Total spaces: 2
- Parking features: Garage Faces Front, Garage, Garage Door Opener
- Attached garage spaces: 2
Features
- Levels: One
- Stories: 1
- Patio & porch: Covered
- Exterior features: Private Yard, Rain Gutters
- Pool features: None
- Fencing: Back Yard,Fenced,Wood
Lot
- Size: 7,840 Square Feet
Details
- Parcel number: 1009 Blue Mist
Construction
Type & style
- Home type: SingleFamily
- Architectural style: Traditional,Detached
- Property subtype: Single Family Residence
Materials
- Fiber Cement
- Foundation: Slab
- Roof: Composition
Condition
- New Construction
- Year built: 2026
Utilities & green energy
- Sewer: Public Sewer
- Water: Public
- Utilities for property: Sewer Available, Water Available
Community & HOA
Community
- Features: Playground, Park, Trails/Paths
- Security: Security System
- Subdivision: Timberbrook
HOA
- Has HOA: Yes
- Services included: All Facilities, Association Management
- HOA fee: $400 semi-annually
- HOA name: Vcm Incorporated
- HOA phone: 972-612-2303
Location
- Region: Justin
Financial & listing details
- Price per square foot: $209/sqft
- Date on market: 4/14/2026
- Cumulative days on market: 191 days
- Listing terms: Cash,Conventional,FHA,VA Loan
Estimated market value
$557,700
$530,000 - $586,000
$3,206/mo
Price history
| Date | Event | Price |
|---|---|---|
| 9/18/2026 | Price change | $564,900-0.9%$209/sqft |
Source: NTREIS #21239327 Report a problem | ||
| 7/11/2026 | Price change | $569,900-0.9%$211/sqft |
Source: NTREIS #21239327 Report a problem | ||
| 6/5/2026 | Price change | $574,900-1.7%$213/sqft |
Source: NTREIS #21239327 Report a problem | ||
| 5/6/2026 | Price change | $584,900-2.5%$217/sqft |
Source: NTREIS #21239327 Report a problem | ||
| 4/14/2026 | Listed for sale | $599,900$222/sqft |
Source: NTREIS #21239327 Report a problem | ||
Public tax history
Tax history is unavailable.
Monthly payment
Est. payment
Payment breakdown
Explore the cost of this home by adjusting the details. Changes won't be saved.Climate risks
Neighborhood: 76247
Nearby schools
Schools provided by the listing agent
- Elementary: Justin
- Middle: Floyd Barksdale
- High: Northwest
- District: Northwest ISD
Source: NTREIS. This data may not be complete. We recommend contacting the local school district to confirm school assignments for this home.
Similar homes
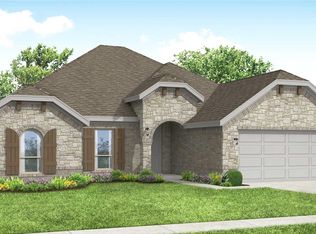
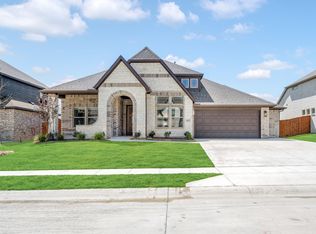
- $525,0003 bd3 ba2.5k sqft1025 Emerald Trace Dr, Justin, TX 76247New Construction
 NTREIS
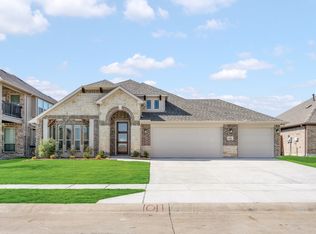
 - $540,0004 bd3 ba2.7k sqft1011 Stonehaven Dr, Justin, TX 76247For Sale
 MLS ID #21269547, Marsha Ashlock. NTREIS
 - $600,0005 bd4 ba3.4k sqft1027 Emerald Trace Dr, Justin, TX 76247New Construction
 NTREIS
 - $534,7123 bd3 ba2.4k sqft1005 Goldenrod Dr, Justin, TX 76247New Construction
 NTREIS
