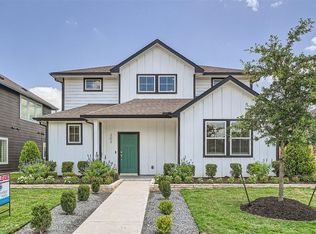
No matter what lifestyle you embrace, the Jameson plan has something for everyone. Outside of the Jameson home, you are met with a huge front porch allowing for gorgeous curb appeal. When you enter this two-story home, you are greeted with a specially-sized family room with your secluded study lying just across the way. Leading down the foyer is your massive, open-concept kitchen with a combined breakfast area for optimal convenience. The kitchen is supplied with plenty of granite counterspace, a large walk-in pantry, 42" white cabinets, and the sizable kitchen island! Do you love relaxing in the great outdoors? The Jameson plan gives you a large covered patio with an elegant covered breezeway leading directly to your two-car garage! Around the corner from your combined kitchen and breakfast area lies the convenient downstairs powder room, and walk-in utility room with built-in shelving above the washer/dryer area. Completing the first floor is your secluded owner's suite. Featuring three windows, your bedroom will be glowing from the natural light that will stream in. Your connected bathroom includes cultured marble countertops with the option of dual vanities, a shower/bathtub enclosure, and an enormous walk-in closet! Upstairs, and you will be greeted by an expansive game room, perfect for game nights or serving as the kids' own sanctuary. You are also met with the three remaining bedrooms, with the second bedroom containing a walk-in closet. At the top of the stairs, you will find the secondary bathroom with the option to include dual vanities for your convenience. Features included in this home are the auto sprinkler, full gutters and more!
This property is not currently displayed as for sale or rent on Zillow. This may be different from what's on other websites or public sources.