Spacious brick home offering approximately 1,772 sq ft with 2 bedrooms, 2 baths and two living areas: a bright front living room and a large den anchored by a gas log fireplace with built in shelving and cabinetry. The den features new LVP flooring installed less than 2 months ago, and a sliding glass door opening to the backyard. Hardwood and LVP flooring run through the living areas and bedrooms. The kitchen offers a breakfast bar, wood cabinetry and an adjoining dining area. Peace of mind comes with a roof replaced about 18 months ago and a storm shelter on the property. The property features an attached carport, detached carport, corner lot and mature shade trees. Schedule your showing today.
For sale
$139,900
207 Pocahontas Rd, Walnut Ridge, AR 72476
2beds
1,772sqft
Single Family Residence
Built in ----
-- sqft lot
$133,100 Zestimate®
$79/sqft
$-- HOA
What's special
Attached carportDetached carportCorner lotSpacious brick homeAdjoining dining areaMature shade treesWood cabinetry
- 34 days
- 170
- 15
Zillow last checked:
Listing updated:
Listed by:
Blake Snow 870-759-2272,
SnowCap Realty 870-759-2272
Source: Northeast Arkansas BOR,MLS#: 10132438
Facts & features
Interior
Bedrooms & bathrooms
- Bedrooms: 2
- Bathrooms: 2
- Full bathrooms: 2
- Main level bedrooms: 2
Rooms
- Room types: Den/Study, Other
Primary bedroom
- Level: Main
Bedroom 2
- Level: Main
Basement
- Area: 0
Heating
- Wall Furnace
Cooling
- Wall/Window Unit(s)
Appliances
- Included: Dishwasher, Gas Range, Gas Water Heater
Features
- Built-in Features
- Flooring: Carpet, Hardwood, Laminate, Vinyl
- Has fireplace: Yes
- Fireplace features: Gas Log
Interior area
- Total structure area: 1,772
- Total interior livable area: 1,772 sqft
- Finished area above ground: 1,772
Property
Parking
- Total spaces: 2
- Parking features: Attached Carport
- Garage spaces: 2
- Has carport: Yes
Features
- Levels: One
- Patio & porch: Porch
- Exterior features: Other
- Fencing: None
Lot
- Features: Corner Lot, Level
Details
- Additional structures: Outbuilding, Storm Shelter
- Parcel number: 85001295000
Construction
Type & style
- Home type: SingleFamily
- Property subtype: Single Family Residence
Materials
- Brick
- Foundation: Crawl Space
- Roof: Shingle
Condition
- Year built: 0
Utilities & green energy
- Gas: Natural Gas
- Sewer: City Sewer
- Water: Public
- Utilities for property: Natural Gas Connected
Community & HOA
Location
- Region: Walnut Ridge
Financial & listing details
- Price per square foot: $79/sqft
- Tax assessed value: $148,930
- Annual tax amount: $1,224
- Date on market: 9/25/2026
- Listing terms: Cash,Conventional,FHA,In House,Rural Development,VA Loan
Estimated market value
$133,100
$125,000 - $140,000
$1,315/mo
Price history
| Date | Event | Price |
|---|---|---|
| 9/25/2026 | Listed for sale | $139,900+86.5%$79/sqft |
Source: Northeast Arkansas BOR #10132438 Report a problem | ||
| 3/17/2017 | Sold | $75,000$42/sqft |
Source: Public Record Report a problem | ||
Public tax history
| Year | Property taxes | Tax assessment |
|---|---|---|
| 2025 | $1,224 +8.3% | $26,750 +8.3% |
| 2024 | $1,131 +9% | $24,690 +9.1% |
| 2023 | $1,038 +9.9% | $22,630 +10% |
| 2022 | $944 | $20,570 |
| 2021 | $944 | $20,570 |
| 2020 | $944 +1.3% | $20,570 |
| 2019 | $932 +4.4% | $20,570 |
| 2018 | $893 +10.1% | $20,570 +7.6% |
| 2017 | $811 +146.2% | $19,120 |
| 2016 | $329 | $19,120 |
| 2015 | $329 +5.7% | $19,120 |
| 2014 | $312 +14% | $19,120 +30.1% |
| 2012 | $273 -0.4% | $14,700 +1.8% |
| 2011 | $274 +4.3% | $14,434 +1.9% |
| 2010 | $263 +4.5% | $14,168 +1.9% |
| 2009 | $252 +4.7% | $13,902 +2% |
| 2008 | $241 | $13,636 |
Find assessor info on the county website
Monthly payment
Est. payment
Payment breakdown
Explore the cost of this home by adjusting the details. Changes won't be saved.Climate risks
Neighborhood: 72476
Nearby schools
Schools provided by the listing agent
- Elementary: Walnut Ridge
- Middle: Walnut Ridge
- High: Walnut Ridge
Source: Northeast Arkansas BOR. This data may not be complete. We recommend contacting the local school district to confirm school assignments for this home.
Similar homes
- $--2 bd2 ba1.9k sqft420 NW 3rd St, Walnut Ridge, AR 72476Auction
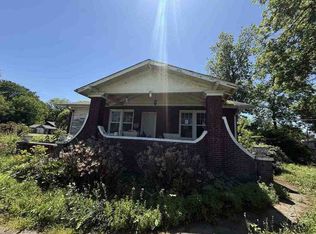 ServiceLink Auction
- $--3 bd2 ba1.1k sqft802 SW 4th St, Walnut Ridge, AR 72476Auction
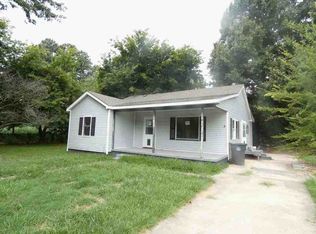 ServiceLink Auction
- $127,0003 bd2 ba1.3k sqft704 Barbara Dr, Walnut Ridge, AR 72476For Sale

 MLS ID #26020534, Lacey M Robinett, Coldwell Banker Ozark Real Estate Company Branch. CARMLS
- $129,5003 bd1 ba1.3k sqft107 NW Inman Dr, Walnut Ridge, AR 72476For Sale
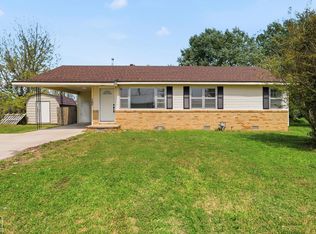 MLS ID #10133147, Eve Arredondo, Criswell Properties. Northeast Arkansas BOR
- $159,0003 bd2 ba1.7k sqft401 E Gum St, Walnut Ridge, AR 72476For SaleMLS ID #26010961, Lacey M Robinett, Coldwell Banker Ozark Real Estate Company Branch. CARMLS
- $165,0004 bd2 ba1.7k sqft434 Lawrence St #410, Walnut Ridge, AR 72476For SaleMLS ID #26037788, Christina Ferguson, Ferguson Realty Group. CARMLS
- $129,0002 bd1 ba1.3k sqft814 SW 3rd St, Walnut Ridge, AR 72476For SaleMLS ID #26040904, Lacey M Robinett, Coldwell Banker Ozark Real Estate Company Branch. CARMLS
- $129,9002 bd2 ba1.2k sqft310 E Elm St, Walnut Ridge, AR 72476For SaleMLS ID #26014891, Janie Campbell, Century 21 Portfolio. CARMLS
- $149,9003 bd2 ba1.2k sqft1006 SE 3rd St, Walnut Ridge, AR 72476For SaleMLS ID #26033518, Nathan Lipsky, Halsey Real Estate. CARMLS
- $135,0003 bd1 ba1k sqft312 SE Elm St, Hoxie, AR 72433For SaleMLS ID #26043360, Jonathan Quesada, Scenic Rivers Realty. CARMLS
- $149,0003 bd2 ba1.3k sqft715 SE 7th St, Walnut Ridge, AR 72476For SaleMLS ID #26024823, Bradley D Junkersfeld, Select Properties. CARMLS
- $119,0002 bd2 ba1.2k sqft712 SE 2nd St, Walnut Ridge, AR 72476For SaleMLS ID #26031019, Lacey M Robinett, Coldwell Banker Ozark Real Estate Company Branch. CARMLS
- $188,5004 bd2 ba2k sqft117 NE Georgia Dr, Walnut Ridge, AR 72476For SaleMLS ID #26038184, Perry Tidwell, Halsey Real Estate. CARMLS
- $115,0003 bd2 ba1.8k sqft210 SW Randolph St, Hoxie, AR 72433For SaleMLS ID #26043178, Lacey M Robinett, Coldwell Banker Ozark Real Estate Company Branch. CARMLS
