This well-maintained 3-bedroom, 2-bath home offers 1,344 sq ft of comfortable living space with a functional layout that includes two living areas for added flexibility. Major improvements include a new roof and siding in 2023, new flooring throughout in 2023, a recently renovated primary bathroom featuring a new shower, toilet, flooring, and exhaust fan, along with a newly installed upgraded entry door. The HVAC system provides year-round comfort, and the AC unit is less than 5 years old. The ductwork was professionally cleaned for added peace of mind. Step outside and enjoy the backyard oasis featuring a 30-foot round chlorinated swimming pool with a good liner, newer pump motor, an additional brand-new spare pump, a well-maintained filter system, surrounding deck space, and a privacy fence. A 10x10 storage shed provides extra room for tools and outdoor equipment. Smart home features, including the video doorbell and Arlo security cameras.
Active
Price cut: $10K (8/31)
$159,000
715 SE 7th St, Walnut Ridge, AR 72476
3beds
1,344sqft
Single Family Residence
Built in 1996
4,356 Square Feet Lot
$161,500 Zestimate®
$118/sqft
$-- HOA
What's special
Privacy fenceSurrounding deck spaceRecently renovated primary bathroom
- 86 days
- 338
- 21
Zillow last checked:
Listing updated:
Listed by:
Bradley D Junkersfeld 870-759-1651,
Select Properties 870-938-0967
Source: CARMLS,MLS#: 26024823
Facts & features
Interior
Bedrooms & bathrooms
- Bedrooms: 3
- Bathrooms: 2
- Full bathrooms: 2
Rooms
- Room types: Formal Living Room, Den/Family Room, Office/Study
Dining room
- Features: Kitchen/Dining Combo
Heating
- Natural Gas, Electric
Cooling
- Gas, Electric
Appliances
- Included: Gas Range, Electric Range
- Laundry: Laundry Room
Features
- Sheet Rock, Primary Bedroom/Main Lv, Guest Bedroom/Main Lv, 3 Bedrooms Same Level
- Flooring: Tile, Luxury Vinyl
- Basement: None
- Has fireplace: No
- Fireplace features: None
Interior area
- Total structure area: 1,344
- Total interior livable area: 1,344 sqft
Property
Parking
- Total spaces: 2
- Parking features: Two Car
Features
- Levels: One
- Stories: 1
- Exterior features: Storage
Lot
- Size: 4,356 Square Feet
- Features: Level
Details
- Parcel number: 85001412000
Construction
Type & style
- Home type: SingleFamily
- Architectural style: Ranch
- Property subtype: Single Family Residence
Materials
- Brick
- Foundation: Slab
- Roof: 3 Tab Shingles
Condition
- New construction: No
- Year built: 1996
Utilities & green energy
- Sewer: Public Sewer
- Water: Public
Community & HOA
Community
- Features: Pool, No Fee
- Security: Security
- Subdivision: Lawrence
HOA
- Has HOA: No
Location
- Region: Walnut Ridge
Financial & listing details
- Price per square foot: $118/sqft
- Tax assessed value: $88,780
- Annual tax amount: $579
- Date on market: 6/19/2026
- Road surface type: Paved
Estimated market value
$161,500
$153,000 - $170,000
$1,567/mo
Price history
| Date | Event | Price |
|---|---|---|
| 8/31/2026 | Price change | $159,000-5.9%$118/sqft |
Source:  CARMLS #26024823 Report a problem CARMLS #26024823 Report a problem | ||
| 6/19/2026 | Listed for sale | $169,000+177%$126/sqft |
Source: CARMLS #26024823 Report a problem | ||
| 10/30/2009 | Sold | $61,000+5.2%$45/sqft |
Source: Public Record Report a problem | ||
| 6/27/2007 | Sold | $58,000$43/sqft |
Source: Public Record Report a problem | ||
Public tax history
| Year | Property taxes | Tax assessment |
|---|---|---|
| 2025 | $4 -93.3% | $12,790 +4.6% |
| 2024 | $58 -46.1% | $12,230 +4.8% |
| 2023 | $108 -18.6% | $11,670 +5% |
| 2022 | $132 | $11,110 |
| 2021 | $132 | $11,110 |
| 2020 | $132 +16.1% | $11,110 |
| 2019 | $114 +31.3% | $11,110 |
| 2018 | $87 +31.6% | $11,110 +13.3% |
| 2017 | $66 | $9,810 |
| 2016 | $66 | $9,810 |
| 2015 | $66 | $9,810 |
| 2014 | $66 -84.1% | $9,810 |
| 2013 | $416 -11.6% | $9,810 -11.6% |
| 2012 | $471 -0.8% | $11,100 |
| 2011 | $475 | $11,100 |
| 2010 | $475 +281% | $11,100 |
| 2009 | $125 | $11,100 |
| 2008 | $125 | $11,100 |
Find assessor info on the county website
Monthly payment
Est. payment
Payment breakdown
Explore the cost of this home by adjusting the details. Changes won't be saved.Climate risks
Neighborhood: 72476


Similar homes
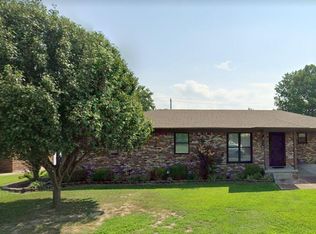
- $175,0003 bd1 ba1.7k sqft674 Highway 412, Walnut Ridge, AR 72476For Sale
 MLS ID #10132018, Eve Arredondo, Criswell Properties. Northeast Arkansas BOR
 - $175,0003 bd2 ba1.3k sqft800 E Elm St, Walnut Ridge, AR 72476For Sale
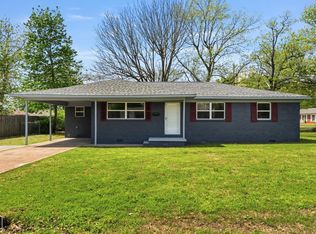 MLS ID #10131772, Eve Arredondo, Criswell Properties. Northeast Arkansas BOR
 - $159,9003 bd2 ba1.2k sqft1006 SE 3rd St, Walnut Ridge, AR 72476For Sale
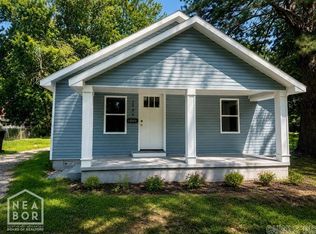
 MLS ID #26033518, Nathan Lipsky, Halsey Real Estate. CARMLS
 - $169,0003 bd2 ba1.7k sqft401 E Gum St, Walnut Ridge, AR 72476For Sale
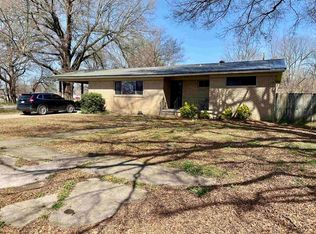 MLS ID #26010961, Lacey M Robinett, Coldwell Banker Ozark Real Estate Company Branch. CARMLS
 - $179,0004 bd2 ba1.8k sqft426 NW 2nd St, Walnut Ridge, AR 72476For SaleMLS ID #26016575, MacKenzie B Orrick, Ferguson Realty Group. CARMLS
- $127,0003 bd2 ba1.3k sqft704 Barbara Dr, Walnut Ridge, AR 72476For SaleMLS ID #26020534, Lacey M Robinett, Coldwell Banker Ozark Real Estate Company Branch. CARMLS
- $124,0002 bd2 ba1.2k sqft712 SE 2nd St, Walnut Ridge, AR 72476For SaleMLS ID #26031019, Lacey M Robinett, Coldwell Banker Ozark Real Estate Company Branch. CARMLS
- $149,4993 bd2 ba1k sqft502 SE Gibson St, Hoxie, AR 72433For SaleMLS ID #26032648, Blake Veasley, ERA Doty Real Estate. CARMLS
- $176,0003 bd2 ba1.9k sqft117 NW Lawrence St, Hoxie, AR 72433For SaleMLS ID #26024950, Steve Collar, Halsey Real Estate. CARMLS
- $227,0003 bd2 ba1.5k sqft907 NW 6th St, Walnut Ridge, AR 72476For SaleMLS ID #26028118, Martha L Tolson, Coldwell Banker Village Communities. CARMLS
- $99,9004 bd2 ba1.5k sqft18003 Highway 412 W, Walnut Ridge, AR 72476For SaleMLS ID #26022096, Laura King, Prime Real Estate Partners. CARMLS
- $137,0003 bd2 ba1.5k sqft1410 Maple St, Hoxie, AR 72433For SaleMLS ID #26022195, MacKenzie B Orrick, Ferguson Realty Group. CARMLS
