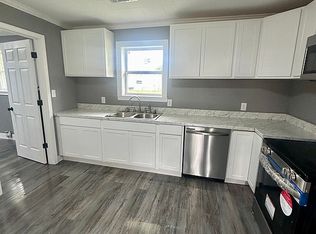
Move in ready! This 3 bedroom, 2 bathroom brick home built in 2021 welcomes you with charming curb appeal, a covered front porch, and a bright, open layout that lives as good as it looks. The living room, dining space, and kitchen all flow together beneath the same durable LVP flooring, creating one easy, connected space. At the heart of it all is a kitchen you'll love coming home to, finished with crisp white shaker cabinetry, granite countertops, a center island, and stainless appliances. A thoughtful split floor plan places the primary suite on its own side of the home, away from the two guest bedrooms. There you'll find a relaxing tiled soaking tub, a double vanity with granite countertops, and spacious walk in closet, while soft carpet keeps all three bedrooms cozy and quiet. Built for efficiency, this home features a fully encapsulated spray foam envelope, plus a 2 car garage, covered front porch with charming curb appeal, and a fully fenced backyard. Located close to Walnut Ridge schools and possibly qualifying for USDA Rural Development financing with 0% down! Homes this clean and this efficient, don't last long. Schedule your showing today!
For sale
Price cut: $7.4K (9/25)
$207,500
905 SE 7th St, Walnut Ridge, AR 72476
3beds
1,345sqft
Single Family Residence
Built in 2021
-- sqft lot
$203,600 Zestimate®
$154/sqft
$-- HOA
What's special
Thoughtful split floor planCharming curb appealBright open layoutFully fenced backyardGranite countertopsCenter islandCovered front porch
- 57 days
- 247
- 16
Zillow last checked:
Listing updated:
Listed by:
Blake Snow 870-759-2272,
SnowCap Realty 870-759-2272
Source: Northeast Arkansas BOR,MLS#: 10131853
Facts & features
Interior
Bedrooms & bathrooms
- Bedrooms: 3
- Bathrooms: 2
- Full bathrooms: 2
- Main level bedrooms: 3
Primary bedroom
- Level: Main
Bedroom 2
- Level: Main
Bedroom 3
- Level: Main
Basement
- Area: 0
Heating
- Central, Electric
Cooling
- Central Air, Electric
Appliances
- Included: Dishwasher, Electric Range, Electric Water Heater
Features
- Flooring: Carpet, Vinyl
Interior area
- Total structure area: 1,345
- Total interior livable area: 1,345 sqft
- Finished area above ground: 1,345
Property
Parking
- Total spaces: 2
- Parking features: Attached
- Attached garage spaces: 2
Features
- Levels: One
- Fencing: Chain Link
Lot
- Features: Level
Details
- Parcel number: 85001464000
Construction
Type & style
- Home type: SingleFamily
- Architectural style: Traditional
- Property subtype: Single Family Residence
Materials
- Brick
- Foundation: Slab
- Roof: Shingle
Condition
- Year built: 2021
Utilities & green energy
- Sewer: City Sewer
- Water: Public
Community & HOA
Location
- Region: Walnut Ridge
Financial & listing details
- Price per square foot: $154/sqft
- Tax assessed value: $147,320
- Annual tax amount: $1,056
- Date on market: 8/21/2026
- Listing terms: Cash,Conventional,FHA,In House,Rural Development,VA Loan
Estimated market value
$203,600
$193,000 - $214,000
$1,466/mo
Price history
| Date | Event | Price |
|---|---|---|
| 9/25/2026 | Price change | $207,500-3.4%$154/sqft |
Source: Northeast Arkansas BOR #10131853 Report a problem | ||
| 8/21/2026 | Price change | $214,900-2.3%$160/sqft |
Source: Northeast Arkansas BOR #10131853 Report a problem | ||
| 7/23/2026 | Listed for sale | $219,900+4298%$163/sqft |
Source: Owner Report a problem | ||
| 5/27/2020 | Sold | $5,000$4/sqft |
Source: Public Record Report a problem | ||
| 12/29/2014 | Sold | $5,000$4/sqft |
Source: Public Record Report a problem | ||
Public tax history
| Year | Property taxes | Tax assessment |
|---|---|---|
| 2025 | $1,056 +8.3% | $23,190 +8.3% |
| 2024 | $975 +9% | $21,410 +9.1% |
| 2023 | $894 +9.9% | $19,630 +10% |
| 2022 | $814 +1029.4% | $17,850 +1106.1% |
| 2021 | $72 | $1,480 |
| 2020 | $72 +7.5% | $1,480 |
| 2019 | $67 +6.8% | $1,480 |
| 2018 | $63 | $1,480 |
| 2017 | $63 | $1,480 |
| 2016 | $63 | $1,480 |
| 2015 | $63 | $1,480 |
| 2014 | $63 | $1,480 |
| 2013 | $63 -87.4% | $1,480 -87.4% |
| 2012 | $498 -1% | $11,750 |
| 2011 | $503 +1213.8% | $11,750 +30% |
| 2010 | $38 | $9,040 |
| 2009 | $38 | $9,040 |
| 2008 | $38 | $9,040 |
Find assessor info on the county website
Monthly payment
Est. payment
Payment breakdown
Explore the cost of this home by adjusting the details. Changes won't be saved.Climate risks
Neighborhood: 72476
Nearby schools
Schools provided by the listing agent
- Elementary: Walnut Ridge
- Middle: Walnut Ridge
- High: Walnut Ridge
Source: Northeast Arkansas BOR. This data may not be complete. We recommend contacting the local school district to confirm school assignments for this home.

Similar homes
- $215,0003 bd2 ba1.3k sqft204 E Gum St, Walnut Ridge, AR 72476For Sale
 MLS ID #10132724, Blake Snow, SnowCap Realty. Northeast Arkansas BOR
 - $215,0003 bd2 ba1.3k sqft202 E Gum St, Walnut Ridge, AR 72476For Sale
 MLS ID #10131970, Blake Snow, SnowCap Realty. Northeast Arkansas BOR
 - $175,0003 bd1 ba1.7k sqft674 Highway 412, Walnut Ridge, AR 72476For Sale
 MLS ID #10132382, Eve Arredondo, Criswell Properties. Northeast Arkansas BOR
 - $227,0003 bd2 ba1.5k sqft907 NW 6th St, Walnut Ridge, AR 72476For Sale
 MLS ID #26028118, Martha L Tolson, Coldwell Banker Village Communities. CARMLS
 - $225,0003 bd2 ba1.9k sqft102 Lenford Dr, Bono, AR 72416For SaleMLS ID #26041534, Jameson W McFadden, Coldwell Banker Village Communities. CARMLS
- $149,0003 bd2 ba1.3k sqft715 SE 7th St, Walnut Ridge, AR 72476For SaleMLS ID #26024823, Bradley D Junkersfeld, Select Properties. CARMLS
- $199,9003 bd2 ba1.1k sqft200 County Road 772, Jonesboro, AR 72405For SaleMLS ID #26035747, Rebecca L Platt, Coldwell Banker Village Communities. CARMLS
- $225,0003 bd2 ba1.3k sqft1594 County Road 780, Jonesboro, AR 72401For SaleMLS ID #26034871, Mark Jarrett, ABC Realty. CARMLS
- $254,9003 bd2 ba1.4k sqft638 County Road 346, Jonesboro, AR 72401For SaleMLS ID #26038319, Janet C Janski, Century 21 Portfolio-Bold. CARMLS
- $185,0003 bd2 ba1.5k sqft1501 Spinnenwebber St, Pocahontas, AR 72455For SaleMLS ID #26035128, April Wasdyke, Century 21 Combs & Associates. CARMLS
