Skip main navigation
Sold for $363,000
  • $363,000

    207 Prospect Street #207, Southington, CT 06479

    3beds
    2,117sqft
    Condominium, Townhouse, Half Duplex
    Built in 1987
    -- sqft lot
    $429,900 Zestimate®
    $171/sqft
    $3,123 Estimated rent

    Home value

    $429,900

    $408,000 - $451,000

    $3,123/mo

    Zestimate® history
    Loading
    Loading...

    Owner options

    List your home for rent

    $3,123/mo

    Rent Zestimate®

    Find your next renter with Zillow Rental Manager. Plus, with online applications, you can quickly screen prospective tenants – for free.

    Learn more

    $3,123/mo

    Rent Zestimate®

    Refinance and save

    $2,616/mo

    Est. payment

    Refinancing to a lower rate could help reduce your monthly payments and save thousands over the life of the loan.

    See today's rates

    $2,616/mo

    Est. payment

    Explore your selling options

    Work with a Zillow partner agent

    Leverage their expertise and Zillow's premium Showcase listings to get your home seen by more buyers.

    Get started

    List with your own agent

    Get your home in front of millions of buyers by listing it on Zillow.

    Learn how to do it

    Sell it yourself

    Take full control of how buyers see your home on Zillow by listing For Sale by Owner (FSBO).

    List your home

    What's special

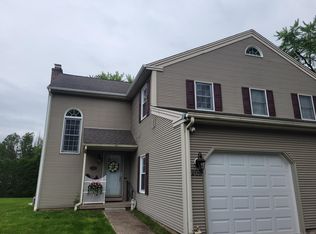
    Welcome to 207 Prospect! This gorgeous condo offers a “duplex” style home with 1,684 sq ft featuring 3 beds & 2.5 baths plus an add'l 433 sq ft basement family room. A total of 2,117 of living space! Immaculately maintained plus no monthly HOA or association fees. The 1ST floor has granite, hardwood floors & brand-new carpet. The living room boasts lots of windows for natural light and a gas propane fireplace. The kitchen has an over-sized island/breakfast bar & a large open concept dining room. Convenience at your fingertips w/an attached 2 car garage off your kitchen plus a guest half bath & first floor laundry room. Your dining area overlooks the backyard w/patio doors that lead you outside where you can enjoy the upper and lower decks plus a large stamped concrete patio & fire-pit area. The babbling brook, walking path & gardens surround you with a natural setting. The 2nd floor will surprise you with big rooms, gorgeous hardwood floors, new paint, large closets & boasting natural light. The gigantic primary bedroom suite is approx. 16 ft x 18'5 ft with a private bathroom that has a new vanity, tile floors, linen closet & shower. The 2nd bedroom is 12'11 ft x 14'10 ft approx w/walk-in closet and attic access for extra storage. The 3rd bedroom is 13'9 x 12'2 w/hardwood floors. There is a full bathroom adjacent to both bedrooms. The basement offers a partially finished lower level family room with wet bar, heated marble floor by electric coils & recessed lighting. The roof is a 40 year architectural, furnace was installed in 2016 & the hot water heater is only approx. 4 years old. There is an outdoor shower, a large shed for your extra storage and professional landscaping plus a two-car garage and large level property. No monthly HOA and association fees. No pet restrictions. Located just minutes away from I84, 691 & Route 322, major highways, making your daily commute a breeze, walking trails & the Village of Plantsville and Queen Street. Considered a condo & half-duplex. See MLS #170605526.

    Zillow last checked:

    Listing updated:

    Listed by:

    Joshua M. Brown 860-328-0166,

    KW Legacy Partners 860-313-0700,

    Margaretann Fiderio 203-901-3867,

    KW Legacy Partners

    Bought with:

    Taylor Mikel

    eXp Realty

    Source: Smart MLS,MLS#: 170605603MLS Logo

    Facts & features

    Interior

    Bedrooms & bathrooms
    • Bedrooms: 3
    • Bathrooms: 3
    • Full bathrooms: 2
    • 1/2 bathrooms: 1
    Primary bedroom
    • Features: Ceiling Fan(s), Hardwood Floor
    • Level: Upper
    • Area: 288 Square Feet
    • Dimensions: 16 x 18
    Bedroom
    • Features: Walk-In Closet(s), Hardwood Floor
    • Level: Upper
    • Area: 186.69 Square Feet
    • Dimensions: 12.7 x 14.7
    Bedroom
    • Features: Hardwood Floor
    • Level: Upper
    • Area: 168 Square Feet
    • Dimensions: 12 x 14
    Primary bathroom
    • Features: Stall Shower, Tile Floor
    • Level: Upper
    Bathroom
    • Features: Tile Floor
    • Level: Main
    Bathroom
    • Features: Tub w/Shower, Tile Floor
    • Level: Upper
    Dining room
    • Features: Balcony/Deck, French Doors, Hardwood Floor
    • Level: Main
    • Area: 161.29 Square Feet
    • Dimensions: 12.7 x 12.7
    Family room
    • Features: Built-in Features, Dry Bar, Wet Bar, Marble Floor
    • Level: Lower
    • Area: 433.65 Square Feet
    • Dimensions: 24.5 x 17.7
    Kitchen
    • Features: Balcony/Deck, Breakfast Bar, Dining Area, Double-Sink, French Doors, Hardwood Floor
    • Level: Main
    • Area: 154.88 Square Feet
    • Dimensions: 12.1 x 12.8
    Living room
    • Features: Bay/Bow Window, Fireplace, Wall/Wall Carpet
    • Level: Main
    • Area: 238.29 Square Feet
    • Dimensions: 16.9 x 14.1
    Heating
    • Forced Air, Oil
    Cooling
    • Ceiling Fan(s), Central Air
    Appliances
    • Included: Electric Range, Oven/Range, Microwave, Refrigerator, Dishwasher, Disposal, Washer, Dryer, Water Heater
    • Laundry: Main Level
    Features
    • Basement: Full,Partially Finished,Heated,Storage Space
    • Attic: Pull Down Stairs,Floored,Storage
    • Number of fireplaces: 1
    • Common walls with other units/homes: End Unit
    Interior area
    • Total structure area: 2,117
    • Total interior livable area: 2,117 sqft
    • Finished area above ground: 1,684
    • Finished area below ground: 433

    Property

    Parking
    • Total spaces: 2
    • Parking features: Attached, Driveway
    • Attached garage spaces: 2
    • Has uncovered spaces: Yes
    Features
    • Stories: 2
    • Patio & porch: Deck, Patio, Porch
    • Exterior features: Rain Gutters, Lighting
    Lot
    • Features: Level
    Details
    • Additional structures: Shed(s)
    • Parcel number: 2345572
    • Zoning: R-12

    Construction

    Type & style
    • Home type: Condo
    • Architectural style: Townhouse
    • Property subtype: Condominium, Townhouse, Half Duplex
    • Attached to another structure: Yes
    Materials
    • Vinyl Siding
    Condition
    • New construction: No
    • Year built: 1987

    Utilities & green energy

    • Sewer: Public Sewer
    • Water: Public

    Community & neighborhood

    Community
    • Community features: Golf, Health Club, Library, Medical Facilities, Private School(s), Public Rec Facilities, Shopping/Mall
    Location
    • Region: Plantsville
    • Subdivision: Plantsville

    Price history

    DateEventPrice
    12/11/2023Sold$363,000-3.2%$171/sqft
    Source: Smart MLS #170605603 Report a problem
    11/5/2023Pending sale$374,900$177/sqft
    Source: Smart MLS #170605526 Report a problem
    11/2/2023Listed for sale$374,900-3.8%$177/sqft
    Source: Smart MLS #170605603 Report a problem
    10/2/2023Listing removed--
    Source: Smart MLS #170579877 Report a problem
    9/18/2023Price change$389,900-2.5%$184/sqft
    Source: Smart MLS #170579877 Report a problem
    9/11/2023Listed for sale$399,900+47.6%$189/sqft
    Source: Smart MLS #170579877 Report a problem
    6/8/2005Sold$271,000$128/sqft
    Source: Smart MLS #G373863 Report a problem

    Public tax history

    Tax history is unavailable.

    Neighborhood: 06479

    Nearby schools

    GreatSchools rating
    Get pre-qualified for a loan
    At Zillow Home Loans, we can pre-qualify you in as little as 5 minutes with no impact to your credit score.

    An equal housing lender. NMLS #10287.

    Sell for more on Zillow
    Get a Zillow Showcase℠ listing at no additional cost and you could sell for .
    $429,900
    2% more
    +$8,598
    With Zillow Showcase(estimated)
    $438,498