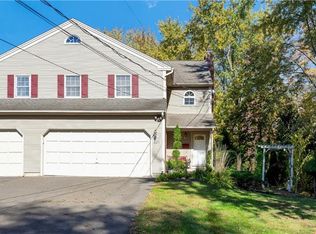
This lovely condo is one of a two unit complex and has NO HOA FEES! This unit has been extremely well maintained and is in move in condition. This unit feels more like a duplex and offers soaring ceilings, newer windows, newer kitchen appliances, an open floor plan and a tremendous amount of natural light. The first floor has a beautiful kitchen with tile floors, a dining room with hardwood floors, a fireplaced living room with hardwood floors and a powder room. The second floor has three generous sized bedrooms and the primary bedroom has a large walk in closet. The full bathroom offers a beautiful tiled shower/tub. The full basement has a tremendous amount of space for storage. The rear deck is accessed through a set of sliders off the dining room and has a lovely awning. The above ground pool, the pretty rear yard and the deck make this is a perfect spot to vacation at home!
Sold for $350,000
$350,000
209 Prospect Street #209, Southington, CT 06479
3beds
1,444sqft
Condominium, Half Duplex
Built in 1987
-- sqft lot
$374,300 Zestimate®
$242/sqft
$2,498 Estimated rent
Home value
$374,300
$341,000 - $412,000
$2,498/mo
Zestimate® history
Owner options
List your home for rent
$2,498/mo
Rent Zestimate®
Find your next renter with Zillow Rental Manager. Plus, with online applications, you can quickly screen prospective tenants – for free.
$2,498/mo
Rent Zestimate®
Refinance and save
$2,545/mo
Est. payment
Refinancing to a lower rate could help reduce your monthly payments and save thousands over the life of the loan.
$2,545/mo
Est. payment
Explore your selling options
Work with a Zillow partner agent
Leverage their expertise and Zillow's premium Showcase listings to get your home seen by more buyers.
Get startedList with your own agent
Get your home in front of millions of buyers by listing it on Zillow.
Learn how to do itSell it yourself
Take full control of how buyers see your home on Zillow by listing For Sale by Owner (FSBO).
List your homeWhat's special
Soaring ceilingsAbove ground poolPretty rear yardNewer windowsLarge walk in closetGenerous sized bedroomsPowder room
Zillow last checked:
Listing updated:
Listed by:
Mark and Lynn Graf Team,
Lynn R. Graf 860-930-7499,
Berkshire Hathaway NE Prop. 860-521-8100,
Co-Listing Agent: Mark Graf 860-983-4823,
Berkshire Hathaway NE Prop.
Bought with:
Cindy Forlenzo, RES.0811301
Coldwell Banker Realty
Source: Smart MLS,MLS#: 24101882
Facts & features
Interior
Bedrooms & bathrooms
- Bedrooms: 3
- Bathrooms: 2
- Full bathrooms: 1
- 1/2 bathrooms: 1
Primary bedroom
- Features: Walk-In Closet(s), Hardwood Floor
- Level: Upper
- Area: 174 Square Feet
- Dimensions: 11.6 x 15
Bedroom
- Features: Wall/Wall Carpet
- Level: Upper
- Area: 156.24 Square Feet
- Dimensions: 12.6 x 12.4
Bedroom
- Features: Wall/Wall Carpet
- Level: Upper
- Area: 106.7 Square Feet
- Dimensions: 11 x 9.7
Dining room
- Features: Sliders, Hardwood Floor
- Level: Main
- Area: 110 Square Feet
- Dimensions: 11 x 10
Kitchen
- Features: Tile Floor
- Level: Main
- Area: 99 Square Feet
- Dimensions: 11 x 9
Living room
- Features: Fireplace, Hardwood Floor
- Level: Main
- Area: 221 Square Feet
- Dimensions: 13 x 17
Heating
- Forced Air, Oil
Cooling
- Central Air
Appliances
- Included: Oven/Range, Microwave, Refrigerator, Dishwasher, Disposal, Washer, Dryer, Water Heater
- Laundry: Lower Level
Features
- Basement: Full,Unfinished
- Attic: Access Via Hatch
- Number of fireplaces: 1
- Common walls with other units/homes: End Unit
Interior area
- Total structure area: 1,444
- Total interior livable area: 1,444 sqft
- Finished area above ground: 1,444
Property
Parking
- Total spaces: 1
- Parking features: Attached, Garage Door Opener
- Attached garage spaces: 1
Features
- Stories: 2
- Patio & porch: Deck
- Exterior features: Awning(s)
- Has private pool: Yes
- Pool features: Above Ground
Lot
- Features: Level
Details
- Parcel number: 720636
- Zoning: R-12
Construction
Type & style
- Home type: Condo
- Property subtype: Condominium, Half Duplex
- Attached to another structure: Yes
Materials
- Vinyl Siding
Condition
- New construction: No
- Year built: 1987
Utilities & green energy
- Sewer: Public Sewer
- Water: Public
- Utilities for property: Cable Available
Community & HOA
Community
- Features: Library, Medical Facilities, Park, Shopping/Mall
- Subdivision: Plantsville
HOA
- Has HOA: No
Location
- Region: Plantsville
Financial & listing details
- Price per square foot: $242/sqft
- Tax assessed value: $129,720
- Annual tax amount: $4,078
- Date on market: 6/10/2025
Price history
| Date | Event | Price |
|---|---|---|
| 7/16/2025 | Sold | $350,000+2.9%$242/sqft |
Source:  Smart MLS #24101882 Report a problem Smart MLS #24101882 Report a problem | ||
| 6/14/2025 | Pending sale | $340,000$235/sqft |
Source: Smart MLS #24101882 Report a problem | ||
| 6/10/2025 | Listed for sale | $340,000+84.3%$235/sqft |
Source: Smart MLS #24101882 Report a problem | ||
| 6/26/2015 | Sold | $184,500-24.9%$128/sqft |
Source: Smart MLS #G10012632 Report a problem | ||
| 9/28/2006 | Sold | $245,600$170/sqft |
Source: Smart MLS #G427483 Report a problem | ||
Public tax history
Tax history is unavailable.
Neighborhood: 06479
Nearby homes
- $363,0003 bd3 ba2.1k sqft207 Prospect St #207, Plantsville, CT 06479Sold
- $363,0003 bd3 ba1.6k sqft207 Prospect St, Plantsville, CT 06479Sold

- $350,0003 bd1 ba1.4k sqft209 Prospect St, Plantsville, CT 06479Sold
- $338,9003 bd2 ba1.4k sqft209 Prospect St., Southington, CT 06479Off Market
- $344,5003 bd1 ba1.5k sqft131 West St, Plantsville, CT 06479Off Market
- $589,1006 bd3 ba3.1k sqft191 Prospect St, Plantsville, CT 06479Off Market
- $441,2005 bd2 ba2k sqft147 West St, Plantsville, CT 06479Off Market
- $301,8002 bd2 ba1k sqft193 Prospect St, Plantsville, CT 06479Off Market
Nearby schools
GreatSchools rating
- 6/10Oshana Elementary SchoolGrades: K-5Distance: 0.2 mi
- 7/10John F. Kennedy Middle SchoolGrades: 6-8Distance: 1 mi
- 6/10Southington High SchoolGrades: 9-12Distance: 2.5 mi
Schools provided by the listing agent
- Elementary: Zaya A Oshana
- Middle: John F. Kennedy Middle School
- High: Southington
Source: Smart MLS. This data may not be complete. We recommend contacting the local school district to confirm school assignments for this home.


Get pre-qualified for a loan
At Zillow Home Loans, we can pre-qualify you in as little as 5 minutes with no impact to your credit score.An equal housing lender. NMLS #10287.
Sell for more on Zillow
Get a Zillow Showcase℠ listing at no additional cost and you could sell for .
$374,300
2% more
+$7,486
With Zillow Showcase(estimated)
$381,786
- Connecticut
- Hartford County
- Southington
- 06479
- 209 Prospect Street Unit 209
Nearby cities
Nearby neighborhoods
Nearby zip codes
Other Southington Topics
