Welcome to 207 River Dr in DeKalb's desirable Tilton Park neighborhood! This ranch home offers a fantastic opportunity for first-time buyers, downsizers, or anyone looking for comfortable single-level living with room to add their own personal touches. The home features a functional layout, a full partially finished basement for additional living, recreation, hobby, or storage space, and several important updates already completed, including a roof replaced in 2015, newer sump pump, and newer water softener. While some paint and modifications may be desired, the home provides a solid foundation for building equity and creating a space that fits your style. Step outside to enjoy the fully fenced backyard, perfect for outdoor activities, gardening, or simply relaxing. A standout feature is the detached shed, which is already wired and ready for electric service to be connected. Complete with a loft and window air conditioning unit, this versatile space is ideal for a workshop, hobby room, creative studio, storage area, or private getaway. Conveniently located near the Kishwaukee River, Hopkins Park/Pool, nature trails, schools, shopping, dining, Northern Illinois University, and downtown DeKalb, this property offers the combination of location, potential, and value that buyers are searching for. If you have been looking for an affordable ranch home with an over sized 1 car garage, a fenced yard, usable basement space, and a unique outbuilding full of possibilities, schedule your private showing soon and see everything 207 River Dr has to offer.
Contingent
$229,900
207 River Dr, Dekalb, IL 60115
3beds
896sqft
Single Family Residence
Built in 1959
7,200 Square Feet Lot
$-- Zestimate®
$257/sqft
$-- HOA
What's special
Functional layout
- 33 days |
- 100 |
- 9 |
Likely to sell faster than
Zillow last checked:
Listing updated:
Listed by:
Elissa Jarke 815-981-0552,
Century 21 Circle,
Dennis Maakestad 815-739-5926,
Century 21 Circle
Source: MRED as distributed by MLS GRID,MLS#: 12677494
Facts & features
Interior
Bedrooms & bathrooms
- Bedrooms: 3
- Bathrooms: 1
- Full bathrooms: 1
Rooms
- Room types: Office
Primary bedroom
- Features: Flooring (Wood Laminate)
- Level: Main
- Area: 108 Square Feet
- Dimensions: 9X12
Bedroom 2
- Features: Flooring (Wood Laminate)
- Level: Main
- Area: 99 Square Feet
- Dimensions: 9X11
Bedroom 3
- Features: Flooring (Wood Laminate)
- Level: Main
- Area: 81 Square Feet
- Dimensions: 9X9
Family room
- Features: Flooring (Vinyl)
- Level: Basement
- Area: 247 Square Feet
- Dimensions: 13X19
Kitchen
- Features: Kitchen (Eating Area-Table Space), Flooring (Wood Laminate)
- Level: Main
- Area: 144 Square Feet
- Dimensions: 9X16
Laundry
- Level: Basement
- Area: 64 Square Feet
- Dimensions: 8X8
Living room
- Features: Flooring (Wood Laminate)
- Level: Main
- Area: 182 Square Feet
- Dimensions: 13X14
Office
- Features: Flooring (Vinyl)
- Level: Basement
- Area: 72 Square Feet
- Dimensions: 8X9
Heating
- Natural Gas, Forced Air
Cooling
- Central Air
Appliances
- Included: Range, Microwave, Refrigerator, Washer, Dryer, Disposal, Water Softener, Water Softener Owned, Humidifier
Features
- 1st Floor Bedroom, 1st Floor Full Bath
- Windows: Screens
- Basement: Partially Finished,Full
Interior area
- Total structure area: 896
- Total interior livable area: 896 sqft
Property
Parking
- Total spaces: 2
- Parking features: Concrete, Garage Door Opener, Yes, Attached, Off Street, Driveway, On Street, Garage Faces Front, Garage
- Attached garage spaces: 1
- Has uncovered spaces: Yes
Accessibility
- Accessibility features: No Disability Access
Features
- Stories: 1
- Patio & porch: Patio
- Fencing: Fenced,Chain Link
Lot
- Size: 7,200 Square Feet
- Dimensions: 60X120
- Features: Mature Trees
Details
- Additional structures: Shed(s)
- Parcel number: 0814127004
- Special conditions: None
- Other equipment: Water-Softener Owned, TV-Cable, Ceiling Fan(s), Sump Pump
Construction
Type & style
- Home type: SingleFamily
- Architectural style: Ranch
- Property subtype: Single Family Residence
Materials
- Vinyl Siding
- Foundation: Concrete Perimeter
- Roof: Asphalt
Condition
- New construction: No
- Year built: 1959
Utilities & green energy
- Electric: Circuit Breakers
- Sewer: Public Sewer
- Water: Public
Community & HOA
Community
- Features: Curbs, Sidewalks, Street Lights, Street Paved
- Security: Carbon Monoxide Detector(s)
- Subdivision: Tilton Park
HOA
- Services included: None
Location
- Region: Dekalb
Financial & listing details
- Price per square foot: $257/sqft
- Tax assessed value: $165,960
- Annual tax amount: $4,311
- Date on market: 6/17/2026
- Ownership: Fee Simple
Estimated market value
Not available
Estimated sales range
Not available
Not available
Price history
| Date | Event | Price |
|---|---|---|
| 6/24/2026 | Contingent | $229,900$257/sqft |
Source:  MRED as distributed by MLS GRID #12677494 Report a problem MRED as distributed by MLS GRID #12677494 Report a problem | ||
| 6/17/2026 | Listed for sale | $229,900+79.6%$257/sqft |
Source: MRED as distributed by MLS GRID #12677494 Report a problem | ||
| 11/24/2009 | Sold | $128,000-5.1%$143/sqft |
Source: MRED as distributed by MLS GRID #07089873 Report a problem | ||
| 6/1/2009 | Price change | $134,900-2.2%$151/sqft |
Source: CENTURY 21 Elsner Realty #21d2317 Report a problem | ||
| 4/26/2009 | Price change | $137,900-1.4%$154/sqft |
Source: CENTURY 21 Elsner Realty #21d2317 Report a problem | ||
| 4/6/2009 | Price change | $139,900-2.1%$156/sqft |
Source: CENTURY 21 Elsner Realty #21d2317 Report a problem | ||
| 3/14/2009 | Price change | $142,900-1.4%$159/sqft |
Source: CENTURY 21 Elsner Realty #21d2317 Report a problem | ||
| 1/25/2009 | Price change | $144,900-3.3%$162/sqft |
Source: CENTURY 21 Elsner Realty #21d2317 Report a problem | ||
| 12/11/2008 | Listed for sale | $149,900-5.7%$167/sqft |
Source: CENTURY 21 Elsner Realty #21d2317 Report a problem | ||
| 2/27/2007 | Sold | $159,000$177/sqft |
Source: Public Record Report a problem | ||
Public tax history
| Year | Property taxes | Tax assessment |
|---|---|---|
| 2024 | $3,929 -1.2% | $55,320 +14.7% |
| 2023 | $3,976 +3.4% | $48,234 +9.5% |
| 2022 | $3,844 -1.6% | $44,037 +6.6% |
| 2021 | $3,907 -1.9% | $41,302 +1.6% |
| 2020 | $3,984 +2.7% | $40,644 +4.1% |
| 2019 | $3,878 +3.1% | $39,047 +3.5% |
| 2018 | $3,762 -0.2% | $37,723 +4% |
| 2017 | $3,769 +1.6% | $36,261 +2.6% |
| 2016 | $3,708 | $35,346 +5.5% |
| 2015 | -- | $33,491 -1.3% |
| 2014 | -- | $33,926 -4.8% |
| 2013 | -- | $35,636 -8.9% |
| 2012 | -- | $39,130 -9% |
| 2011 | -- | $42,986 -5.2% |
| 2010 | -- | $45,326 -6.1% |
| 2009 | -- | $48,260 +1.5% |
| 2008 | -- | $47,547 +3.1% |
| 2007 | -- | $46,108 +21.4% |
| 2006 | -- | $37,965 |
Find assessor info on the county website
Monthly payment
Est. payment
Payment breakdown
Explore the cost of this home by adjusting the details. Changes won't be saved.Climate risks
Neighborhood: 60115
Nearby schools
GreatSchools rating
- 7/10Jefferson Elementary SchoolGrades: K-5Distance: 0.3 mi
- 2/10Clinton Rosette Middle SchoolGrades: 6-8Distance: 0.9 mi
- 3/10De Kalb High SchoolGrades: 9-12Distance: 0.8 mi
Schools provided by the listing agent
- District: 428
Source: MRED as distributed by MLS GRID. This data may not be complete. We recommend contacting the local school district to confirm school assignments for this home.
- $220,0003 bd1 ba1k sqft213 River Dr, Dekalb, IL 60115For Sale
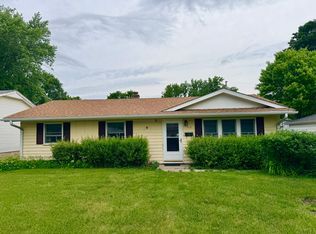
- $276,600-- bd-- ba-- sqft201 River Dr, Dekalb, IL 60115Off Market
- $272,800-- bd-- ba-- sqft129 River Dr, Dekalb, IL 60115Off Market
- $268,5503 bd1 ba1.4k sqft219 River Dr, Dekalb, IL 60115Sold

- $292,2003 bd2 ba1.2k sqft108 Regal Dr, Dekalb, IL 60115Off Market
- $281,6003 bd2 ba1.6k sqft102 Regal Dr, Dekalb, IL 60115Off Market
- $248,400-- bd-- ba-- sqft114 Regal Dr, Dekalb, IL 60115Off Market
- $252,800-- bd-- ba-- sqft206 River Dr, Dekalb, IL 60115Off Market
A local agent can set up tours, give advice and negotiate with sellers.
A local lender can help you make sure your offer is ready when you are.
Similar homes
- $225,0002 bd1 ba729 sqft152 Tilton Park Dr, Dekalb, IL 60115Active
 MLS ID #12691814, Donald Hampton, Fathom Realty IL LLC. MRED as distributed by MLS GRID
 - $239,9002 bd1 ba852 sqft1521 Pebblewood Dr #1521, Sycamore, IL 60178Active
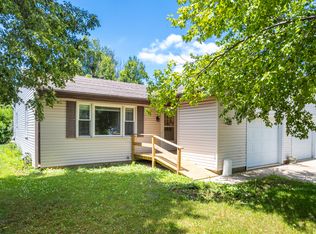 MLS ID #12692188, Dena Furlow, Keller Williams Infinity. MRED as distributed by MLS GRID
 - $190,0003 bd2 ba924 sqft224 W Avenue H, Rochelle, IL 61068Active
 MLS ID #12695369, Lesa Clanin, Weichert REALTORS Signature Professionals. MRED as distributed by MLS GRID
 - $175,9003 bd1 ba988 sqft1036 Avenue E, Rochelle, IL 61068Active
 MLS ID #12701286, Amy Hayden, RCE, Hayden Real Estate, Inc.. MRED as distributed by MLS GRID
 - $177,4002 bd2 ba1.1k sqft565 N Strack St Unit 302, Cortland, IL 60112Price ChangeMLS ID #12650882, Rich Clark, Kozar Real Estate Group. MRED as distributed by MLS GRID
- $220,0002 bd2 ba1.2k sqft635 James St, Hinckley, IL 60520ActiveMLS ID #12449786, Theresa Lemmer, RE/MAX Suburban. MRED as distributed by MLS GRID
- $170,0002 bd1 ba1k sqft1848 Kerrybrook Ct #1848, Sycamore, IL 60178ActiveMLS ID #12631639, John Jacox, Coldwell Banker Real Estate Group. MRED as distributed by MLS GRID
- $300,0004 bd3 ba1.2k sqft122 Windward Ln, Rochelle, IL 61068ActiveMLS ID #12658448, Angel Chavez, Hayden Real Estate, Inc.. MRED as distributed by MLS GRID
- $239,9002 bd1 ba1.1k sqft529 S Preston St, Cortland, IL 60112ActiveMLS ID #12599279, Matthew Lysien, Suburban Life Realty, Ltd. MRED as distributed by MLS GRID
- $254,9002 bd1 ba1.1k sqft513 S Preston St, Cortland, IL 60112ActiveMLS ID #12575144, Matthew Lysien, Suburban Life Realty, Ltd. MRED as distributed by MLS GRID
- $139,7002 bd1 ba660 sqft210 E Miller Ave, Hinckley, IL 60520Price ChangeMLS ID #12689074, Keri Hir, Keri Hir. MRED as distributed by MLS GRID
- $334,9993 bd2 ba1.3k sqft205 N Buckeye St, Waterman, IL 60556ActiveMLS ID #12676393, Trent Taylor, Taylored Realty. MRED as distributed by MLS GRID
- $289,0002 bd2 ba1.2k sqft1950 Diamond Head Trl, Hampshire, IL 60140Re-activatedMLS ID #12696352, Joy Pyszka, Keller Williams Inspire. MRED as distributed by MLS GRID
- $149,9001 bd1 ba840 sqft215 W Main St, Kirkland, IL 60146ActiveMLS ID #12591107, Ryan Ivemeyer, O'Neil Property Group, LLC. MRED as distributed by MLS GRID
- $310,0002 bd3 ba1.1k sqft316 Old Mill Ln, Hampshire, IL 60140ActiveMLS ID #12676541, Dina House, Brokerocity Inc. MRED as distributed by MLS GRID
- $319,9001 bd2 ba1.1k sqft60 Kloe Ln #60, Sycamore, IL 60178ActiveMLS ID #12494973, Brian Grainger, O'Neil Property Group, LLC. MRED as distributed by MLS GRID
- $284,9001 bd2 ba1.1k sqft561 Stearn Dr #561, Genoa, IL 60135ActiveMLS ID #12520013, Brian Grainger, O'Neil Property Group, LLC. MRED as distributed by MLS GRID
