Opportunity awaits in DeKalb! This 3-bedroom, 1-bath ranch offers plenty of potential for investors, rehabbers, or buyers looking to build sweat equity. Inside, you'll find a spacious living room with built-in shelving, an eat-in kitchen with ample cabinet and storage space, and a conveniently located laundry/utility room. The home features single-level living with no basement, making for easy accessibility and maintenance. Outside, enjoy a fenced backyard, a large storage shed, and a detached 1.5-car garage with plenty of room for tools, equipment, hobbies, or recreational toys. With solid bones and great storage, this property is ready for its next owner to bring their vision and updates. A fantastic value-add opportunity with endless possibilities! Estate sale - sold AS-IS.
Contingent
$220,000
213 River Dr, Dekalb, IL 60115
3beds
1,050sqft
:
Get pre-qualified$1,599/mo
Single Family Residence
Built in 1959
6,969 Square Feet Lot
$-- Zestimate®
$210/sqft
$-- HOA
What's special
Fenced backyardSingle-level livingLarge storage shed
- 44 days |
- 365 |
- 8 |
Likely to sell faster than
Zillow last checked:
Listing updated:
Listed by:
Nikki Malatesta 630-873-9685,
Keller Williams Premiere Properties,
Nick Malatesta 630-640-4359,
Keller Williams Premiere Properties
Source: MRED as distributed by MLS GRID,MLS#: 12671127
Facts & features
Interior
Bedrooms & bathrooms
- Bedrooms: 3
- Bathrooms: 1
- Full bathrooms: 1
Rooms
- Room types: No additional rooms
Primary bedroom
- Features: Flooring (Carpet)
- Level: Main
- Area: 110 Square Feet
- Dimensions: 10X11
Bedroom 2
- Level: Main
- Area: 100 Square Feet
- Dimensions: 10X10
Bedroom 3
- Features: Flooring (Carpet)
- Level: Main
- Area: 72 Square Feet
- Dimensions: 8X9
Dining room
- Features: Flooring (Carpet)
- Level: Main
- Area: 121 Square Feet
- Dimensions: 11X11
Kitchen
- Level: Main
- Area: 80 Square Feet
- Dimensions: 8X10
Laundry
- Level: Main
- Area: 60 Square Feet
- Dimensions: 5X12
Living room
- Features: Flooring (Carpet)
- Level: Main
- Area: 252 Square Feet
- Dimensions: 14X18
Heating
- Natural Gas, Forced Air
Cooling
- Central Air
Features
- Basement: None
Interior area
- Total structure area: 1,050
- Total interior livable area: 1,050 sqft
Property
Parking
- Total spaces: 5
- Parking features: Asphalt, Garage Door Opener, Yes, Garage Owned, Detached, Off Street, Owned, Garage
- Garage spaces: 1
- Has uncovered spaces: Yes
Accessibility
- Accessibility features: No Disability Access
Features
- Stories: 1
- Fencing: Fenced
Lot
- Size: 6,969 Square Feet
- Dimensions: 60x121
Details
- Additional structures: Shed(s)
- Parcel number: 0814127005
- Special conditions: Court Approval Required,Probate Listing
Construction
Type & style
- Home type: SingleFamily
- Architectural style: Ranch
- Property subtype: Single Family Residence
Materials
- Wood Siding
- Roof: Asphalt
Condition
- New construction: No
- Year built: 1959
Utilities & green energy
- Sewer: Public Sewer
- Water: Public
Community & HOA
HOA
- Services included: None
Location
- Region: Dekalb
Financial & listing details
- Price per square foot: $210/sqft
- Tax assessed value: $147,147
- Annual tax amount: $3,373
- Date on market: 6/10/2026
- Ownership: Fee Simple
Estimated market value
Not available
Estimated sales range
Not available
Not available
Price history
| Date | Event | Price |
|---|---|---|
| 7/3/2026 | Contingent | $220,000$210/sqft |
Source: MRED as distributed by MLS GRID #12671127 Report a problem | ||
| 6/10/2026 | Listed for sale | $220,000+47.7%$210/sqft |
Source:  MRED as distributed by MLS GRID #12671127 Report a problem MRED as distributed by MLS GRID #12671127 Report a problem | ||
| 12/7/2007 | Sold | $149,000$142/sqft |
Source: MRED as distributed by MLS GRID #06699695 Report a problem | ||
Public tax history
| Year | Property taxes | Tax assessment |
|---|---|---|
| 2024 | $3,031 +1.4% | $49,049 +14.7% |
| 2023 | $2,990 +5.5% | $42,766 +9.5% |
| 2022 | $2,834 0% | $39,045 +6.6% |
| 2021 | $2,835 +31.9% | $36,620 +1.6% |
| 2020 | $2,150 -2% | $36,036 +4.1% |
| 2019 | $2,194 -1.1% | $34,620 +3.5% |
| 2018 | $2,217 -4.8% | $33,446 +4% |
| 2017 | $2,328 -1.4% | $32,150 +2.6% |
| 2016 | $2,362 | $31,338 +5.5% |
| 2015 | -- | $29,693 -1.5% |
| 2014 | -- | $30,144 -4.8% |
| 2013 | -- | $31,664 -8.9% |
| 2012 | -- | $34,768 -9% |
| 2011 | -- | $38,194 -5% |
| 2010 | -- | $40,217 -6.1% |
| 2009 | -- | $42,820 +1.5% |
| 2008 | -- | $42,187 +3.1% |
| 2007 | -- | $40,911 +21.8% |
| 2006 | -- | $33,580 |
Find assessor info on the county website
Monthly payment
Est. payment
Payment breakdown
Explore the cost of this home by adjusting the details. Changes won't be saved.Climate risks
Neighborhood: 60115
Nearby schools
GreatSchools rating
- 7/10Jefferson Elementary SchoolGrades: K-5Distance: 0.4 mi
- 2/10Clinton Rosette Middle SchoolGrades: 6-8Distance: 0.9 mi
- 3/10De Kalb High SchoolGrades: 9-12Distance: 0.8 mi
Schools provided by the listing agent
- Elementary: Jefferson Elementary School
- Middle: Clinton Rosette Middle School
- High: De Kalb High School
- District: 428
Source: MRED as distributed by MLS GRID. This data may not be complete. We recommend contacting the local school district to confirm school assignments for this home.
- $268,5503 bd1 ba1.4k sqft219 River Dr, Dekalb, IL 60115Sold

- $220,0003 bd1 ba896 sqft207 River Dr, Dekalb, IL 60115Sold
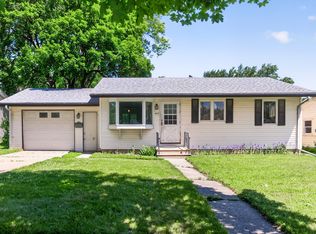
- $271,500-- bd-- ba-- sqft201 River Dr, Dekalb, IL 60115Off Market
- $237,0003 bd1 ba1k sqft223 River Dr, Dekalb, IL 60115Off Market
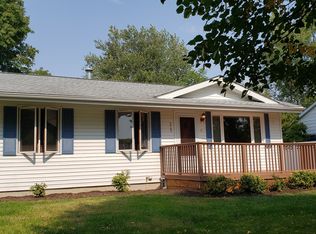
- $307,8003 bd1 ba1k sqft223 River Dr #223, Dekalb, IL 60115Off Market
- $290,2003 bd2 ba1.2k sqft108 Regal Dr, Dekalb, IL 60115Off Market
- $249,500-- bd-- ba-- sqft114 Regal Dr, Dekalb, IL 60115Off Market
- $227,8003 bd2 ba1.2k sqft120 Regal Dr, Dekalb, IL 60115Off Market
A local agent can set up tours, give advice and negotiate with sellers.
A local lender can help you make sure your offer is ready when you are.
Similar homes
- $225,0002 bd1 ba729 sqft152 Tilton Park Dr, Dekalb, IL 60115Active
 MLS ID #12691814, Donald Hampton, Fathom Realty IL LLC. MRED as distributed by MLS GRID
 - $149,9002 bd1 ba882 sqft322 Hickory St, Dekalb, IL 60115New
 MLS ID #12711144, Melissa Mobile, Hometown Realty Group. MRED as distributed by MLS GRID
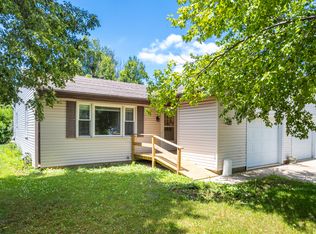
 - $239,9002 bd1 ba852 sqft1521 Pebblewood Dr #1521, Sycamore, IL 60178Active
 MLS ID #12692188, Dena Furlow, Keller Williams Infinity. MRED as distributed by MLS GRID
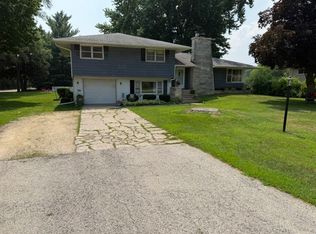
 - $314,9004 bd2 ba1.1k sqft360 Swanson Rd, Sycamore, IL 60178Active
 MLS ID #12709282, Kathleen Ricketts, ABR,AHWD,MRP, Century 21 Circle. MRED as distributed by MLS GRID
 - $280,0003 bd1 ba1.4k sqft31714 Hollie Ln, Kingston, IL 60145NewMLS ID #12688413, Andrew Stengren, Berkshire Hathaway HomeServices Starck Real Estate. MRED as distributed by MLS GRID
- $175,9003 bd1 ba988 sqft1036 Avenue E, Rochelle, IL 61068ActiveMLS ID #12701286, Amy Hayden, RCE, Hayden Real Estate, Inc.. MRED as distributed by MLS GRID
- $170,0002 bd1 ba1k sqft1848 Kerrybrook Ct #1848, Sycamore, IL 60178ActiveMLS ID #12631639, John Jacox, Coldwell Banker Real Estate Group. MRED as distributed by MLS GRID
- $177,4002 bd2 ba1.1k sqft565 N Strack St Unit 302, Cortland, IL 60112ActiveMLS ID #12650882, Rich Clark, Kozar Real Estate Group. MRED as distributed by MLS GRID
- $220,0002 bd2 ba1.2k sqft635 James St, Hinckley, IL 60520ActiveMLS ID #12449786, Theresa Lemmer, RE/MAX Suburban. MRED as distributed by MLS GRID
- $183,5002 bd1 ba1.5k sqft103 W Cherokee Ave, Shabbona, IL 60550ActiveMLS ID #12377793, Katherine Gannon, RE/MAX Experience. MRED as distributed by MLS GRID
- $265,0002 bd2 ba1.4k sqft209 N Shabbona Rd, Shabbona, IL 60550Re-activatedMLS ID #12656851, Marcy Kinney, Coldwell Banker Real Estate Group. MRED as distributed by MLS GRID
- $114,9003 bd1 ba1.3k sqft224 Main St, Kingston, IL 60145ActiveMLS ID #12604823, Joseph Ratterman, RE/MAX Suburban. MRED as distributed by MLS GRID
- $300,0004 bd3 ba1.2k sqft122 Windward Ln, Rochelle, IL 61068ActiveMLS ID #12658448, Angel Chavez, Hayden Real Estate, Inc.. MRED as distributed by MLS GRID
- $239,9002 bd1 ba1.1k sqft529 S Preston St, Cortland, IL 60112ActiveMLS ID #12599279, Matthew Lysien, Suburban Life Realty, Ltd. MRED as distributed by MLS GRID
- $139,7002 bd1 ba660 sqft210 E Miller Ave, Hinckley, IL 60520ActiveMLS ID #12689074, Keri Hir, Keri Hir. MRED as distributed by MLS GRID
- $254,9002 bd1 ba1.1k sqft513 S Preston St, Cortland, IL 60112ActiveMLS ID #12575144, Matthew Lysien, Suburban Life Realty, Ltd. MRED as distributed by MLS GRID
- $307,0003 bd2 ba1.4k sqft514 Anjali Ct #L, Sycamore, IL 60178ActiveMLS ID #12569617, June Thor, Youssi Real Estate & Development, Inc.. MRED as distributed by MLS GRID
- $309,9003 bd2 ba1.4k sqft532 Anjali Ct #R, Sycamore, IL 60178ActiveMLS ID #12698671, June Thor, Youssi Real Estate & Development, Inc.. MRED as distributed by MLS GRID
- $299,0004 bd3 ba1.5k sqft330 W Amie Ave, Hinckley, IL 60520ActiveMLS ID #12686564, Jaeh Korwitts, Compass. MRED as distributed by MLS GRID
- from $307,9903 bd3 ba1.4k sqftColeman Plan, Prairie Springs, Malta, IL 60150New ConstructionLennar Homes
