3 bedroom / 2 bath basement condo located in a peaceful setting close to shopping / schools and downtown. 1 bedroom ideal for an in home office. Standard features include : fireplace / bull nose corners / granite counter tops - soft closed cabinet doors throughout / pantry with barn door / insulated and heated garage / long lasting LVP / durable Delta faucets / privacy fencing / rough in bath located in basement / Custom shutters and wood brackets along with stone - vinyl exterior. We have built and nearly 400 units in Sycamore over the last 20+ years. See Realtor remarks for further details on all showings.
Contingent
$307,000
514 Anjali Ct #L, Sycamore, IL 60178
3beds
1,453sqft
Condominium, Single Family Residence
Built in 2023
-- sqft lot
$-- Zestimate®
$211/sqft
$165/mo HOA
What's special
Privacy fencingBull nose cornersStone - vinyl exteriorCustom shuttersPantry with barn doorInsulated and heated garageGranite counter tops
- 166 days
- 20
- 0
Zillow last checked:
Listing updated:
Listed by:
June Thor 815-621-8114,
Youssi Real Estate & Development, Inc.
Source: MRED as distributed by MLS GRID,MLS#: 12569617
Facts & features
Interior
Bedrooms & bathrooms
- Bedrooms: 3
- Bathrooms: 2
- Full bathrooms: 2
Rooms
- Room types: No additional rooms
Primary bedroom
- Features: Flooring (Carpet), Bathroom (Full, Double Sink, Shower Only)
- Level: Main
- Area: 180 Square Feet
- Dimensions: 15X12
Bedroom 2
- Features: Flooring (Carpet)
- Level: Main
- Area: 110 Square Feet
- Dimensions: 11X10
Bedroom 3
- Features: Flooring (Carpet)
- Level: Main
- Area: 110 Square Feet
- Dimensions: 11X10
Dining room
- Features: Flooring (Luxury Vinyl)
- Level: Main
- Area: 90 Square Feet
- Dimensions: 10X9
Family room
- Features: Flooring (Luxury Vinyl)
- Level: Main
- Area: 240 Square Feet
- Dimensions: 16X15
Kitchen
- Features: Flooring (Luxury Vinyl)
- Level: Main
- Area: 108 Square Feet
- Dimensions: 12X9
Laundry
- Features: Flooring (Luxury Vinyl)
- Level: Main
- Area: 66 Square Feet
- Dimensions: 11X6
Heating
- Natural Gas, Forced Air
Cooling
- Central Air
Features
- Basement: Unfinished,Full
Interior area
- Total structure area: 0
- Total interior livable area: 1,453 sqft
Property
Parking
- Total spaces: 2
- Parking features: Yes, Attached, Garage
- Attached garage spaces: 2
Accessibility
- Accessibility features: No Disability Access
Details
- Parcel number: 0631327009
- Special conditions: None
Construction
Type & style
- Home type: Condo
- Property subtype: Condominium, Single Family Residence
Materials
- Vinyl Siding, Stone
Condition
- New construction: No
- Year built: 2023
Utilities & green energy
- Sewer: Public Sewer
- Water: Public
Community & HOA
HOA
- Has HOA: Yes
- Services included: Insurance, Exterior Maintenance, Lawn Care, Snow Removal
- HOA fee: $165 monthly
Location
- Region: Sycamore
Financial & listing details
- Price per square foot: $211/sqft
- Annual tax amount: $7,363
- Date on market: 4/10/2026
- Ownership: Fee Simple w/ HO Assn.
Estimated market value
Not available
Estimated sales range
Not available
$2,218/mo
Price history
| Date | Event | Price |
|---|---|---|
| 7/28/2026 | Contingent | $307,000$211/sqft |
Source:  MRED as distributed by MLS GRID #12569617 Report a problem MRED as distributed by MLS GRID #12569617 Report a problem | ||
| 7/2/2026 | Listed for sale | $307,000$211/sqft |
Source: MRED as distributed by MLS GRID #12569617 Report a problem | ||
| 5/22/2026 | Pending sale | $307,000$211/sqft |
Source: MRED as distributed by MLS GRID #12569617 Report a problem | ||
| 5/20/2026 | Listing removed | $307,000$211/sqft |
Source: MRED as distributed by MLS GRID #12569617 Report a problem | ||
| 4/17/2026 | Pending sale | $307,000$211/sqft |
Source: MRED as distributed by MLS GRID #12569617 Report a problem | ||
| 4/17/2026 | Price change | $307,000+0.7%$211/sqft |
Source: MRED as distributed by MLS GRID #12569617 Report a problem | ||
| 4/10/2026 | Listed for sale | $304,900$210/sqft |
Source: MRED as distributed by MLS GRID #12569617 Report a problem | ||
Public tax history
Tax history is unavailable.
Monthly payment
Est. payment
Payment breakdown
Explore the cost of this home by adjusting the details. Changes won't be saved.Climate risks
Neighborhood: 60178
Nearby schools
Schools provided by the listing agent
- District: 427
Source: MRED as distributed by MLS GRID. This data may not be complete. We recommend contacting the local school district to confirm school assignments for this home.


Similar homes
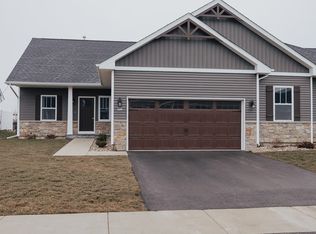
- $335,7003 bd2 ba1.4k sqft609 Anjali Ct, Sycamore, IL 60178Re-activated
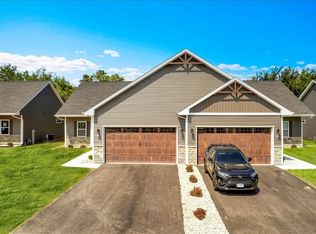 MLS ID #12712055, Ryan Cherney, Circle One Realty. MRED as distributed by MLS GRID
 - $345,0003 bd2 ba1.3k sqft2120 Highland Dr, Sycamore, IL 60178Active
 MLS ID #12745134, Karen Townsend, Suburban Life Realty. MRED as distributed by MLS GRID
 - $443,7774 bd4 ba1.9k sqft1127 Yorkshire Dr N, Sycamore, IL 60178New
 MLS ID #12767584, Sam Elddine, Coldwell Banker Realty. MRED as distributed by MLS GRID
 - $189,5002 bd2 ba1k sqft1511 Longwood Dr #1511, Sycamore, IL 60178Active
 MLS ID #12757876, Timothy Lydon, RE/MAX Plaza. MRED as distributed by MLS GRID
