
Welcome to this beautifully updated 3-bedroom, 2.5-bath Cambridge Lakes townhome, built in 2019 with a bright, open layout designed for entertaining. The main level features new luxury vinyl plank flooring, modernized refinished cabinetry, updated countertops and backsplash, and a massive kitchen island flowing seamlessly into the living area with access to a private balcony. The primary suite and finished lower-level office both enjoy peaceful views of the wildflower-surrounded pond. Additional highlights include a renovated bath, smart-home technology, second-floor laundry and a 2-car garage. Enjoy the incredible Cambridge Lakes amenities, including pools, fitness center, clubhouse, basketball courts, parks, lakes, and miles of walking and biking trails-all just minutes from I-90. Move-in ready, beautifully updated and perfectly positioned for modern living.
New
$310,000
2431 Upland Rd, Hampshire, IL 60140
3beds
1,756sqft
Townhouse, Single Family Residence
Built in 2019
1,180 Square Feet Lot
$-- Zestimate®
$177/sqft
$266/mo HOA
What's special
Smart-home technologyRenovated bathUpdated countertops and backsplashSecond-floor laundryModernized refinished cabinetry
- --
- 28
- views
- 6
- saves
Zillow last checked:
Listing updated:
Listed by:
Dale Weber 630-940-7016,
Legacy Properties, A Sarah Leonard Company, LLC,
Steven Ure 630-886-4551,
Legacy Properties, A Sarah Leonard Company, LLC
Source: MRED as distributed by MLS GRID,MLS#: 12743696
Facts & features
Interior
Bedrooms & bathrooms
- Bedrooms: 3
- Bathrooms: 3
- Full bathrooms: 2
- 1/2 bathrooms: 1
Rooms
- Room types: Bonus Room, Great Room
Primary bedroom
- Features: Flooring (Carpet), Bathroom (Full)
- Level: Second
- Area: 156 Square Feet
- Dimensions: 12X13
Bedroom 2
- Features: Flooring (Carpet)
- Level: Second
- Area: 99 Square Feet
- Dimensions: 9X11
Bedroom 3
- Features: Flooring (Carpet)
- Level: Second
- Area: 90 Square Feet
- Dimensions: 9X10
Bonus room
- Features: Flooring (Carpet)
- Level: Lower
- Area: 168 Square Feet
- Dimensions: 12X14
Dining room
- Level: Main
- Area: 132 Square Feet
- Dimensions: 12X11
Great room
- Level: Main
- Area: 247 Square Feet
- Dimensions: 19X13
Kitchen
- Features: Kitchen (Eating Area-Table Space, Island, Pantry-Closet)
- Level: Main
- Area: 182 Square Feet
- Dimensions: 13X14
Heating
- Natural Gas, Forced Air
Cooling
- Central Air
Appliances
- Included: Range, Microwave, Dishwasher, Refrigerator, Stainless Steel Appliance(s)
- Laundry: Upper Level
Features
- Basement: Finished,Daylight
Interior area
- Total structure area: 0
- Total interior livable area: 1,756 sqft
Property
Parking
- Total spaces: 2
- Parking features: Asphalt, Yes, Garage Owned, Attached, Garage
- Attached garage spaces: 2
Accessibility
- Accessibility features: No Disability Access
Features
- Patio & porch: Porch
Lot
- Size: 1,180 Square Feet
- Dimensions: 20 X 59
- Features: Landscaped
Details
- Parcel number: 0230405011
- Special conditions: Home Warranty
Construction
Type & style
- Home type: Townhouse
- Property subtype: Townhouse, Single Family Residence
Materials
- Vinyl Siding
- Foundation: Concrete Perimeter
- Roof: Asphalt
Condition
- New construction: No
- Year built: 2019
Details
- Builder model: GARFIELD
- Warranty included: Yes
Utilities & green energy
- Electric: 100 Amp Service
- Sewer: Public Sewer
- Water: Public
Community & HOA
Community
- Security: Carbon Monoxide Detector(s)
- Subdivision: Cambridge Lakes
HOA
- Has HOA: Yes
- Services included: Clubhouse, Exercise Facilities, Pool, Exterior Maintenance, Lawn Care, Snow Removal
- HOA fee: $266 monthly
Location
- Region: Hampshire
Financial & listing details
- Price per square foot: $177/sqft
- Tax assessed value: $259,311
- Annual tax amount: $4,892
- Date on market: 9/15/2026
- Ownership: Fee Simple w/ HO Assn.
Estimated market value
Not available
Estimated sales range
Not available
Not available
Price history
| Date | Event | Price |
|---|---|---|
| 9/15/2026 | Listed for sale | $310,000+29.2%$177/sqft |
Source: MRED as distributed by MLS GRID #12743696 Report a problem | ||
| 8/16/2021 | Sold | $240,000+17.6%$137/sqft |
Source: Public Record Report a problem | ||
| 4/10/2019 | Sold | $204,000$116/sqft |
Source: Public Record Report a problem | ||
Public tax history
| Year | Property taxes | Tax assessment |
|---|---|---|
| 2025 | $4,892 +4.3% | $86,437 +8.4% |
| 2024 | $4,688 -14.8% | $79,717 -8.2% |
| 2023 | $5,504 +4% | $86,850 +8.5% |
| 2022 | $5,293 +18% | $80,075 +20.4% |
| 2021 | $4,487 +1.8% | $66,487 +2.6% |
| 2020 | $4,409 +61.8% | $64,789 +69.8% |
| 2019 | $2,726 +6502.7% | $38,160 +7252.6% |
| 2018 | $41 | $519 |
Find assessor info on the county website
Monthly payment
Est. payment
Payment breakdown
Explore the cost of this home by adjusting the details. Changes won't be saved.Climate risks
Neighborhood: 60140
Nearby schools
Schools provided by the listing agent
- Elementary: Gary Wright Elementary School
- Middle: Hampshire Middle School
- High: Hampshire High School
- District: 300
Source: MRED as distributed by MLS GRID. This data may not be complete. We recommend contacting the local school district to confirm school assignments for this home.
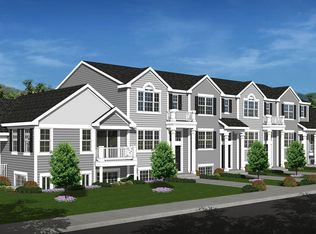
Similar homes
- $309,9003 bd3 ba1.7k sqft2543 Bella Dr, Pingree Grove, IL 60140Price Change
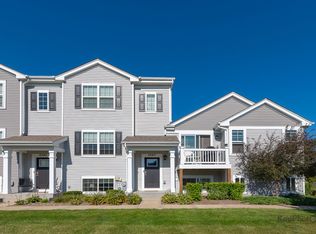 MLS ID #12754979, Quinn Guan, Century 21 S.G.R., Inc.. MRED as distributed by MLS GRID
 - $326,9002 bd2 ba1.3k sqft1181 Sonoma Ct, Pingree Grove, IL 60140New
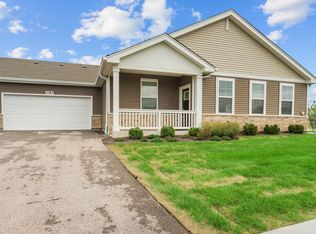 MLS ID #12757827, Yuriy Nydza, Core Realty & Investments Inc.. MRED as distributed by MLS GRID
 - $339,9003 bd3 ba1.8k sqft1510 Sequoia Way, Pingree Grove, IL 60140Active
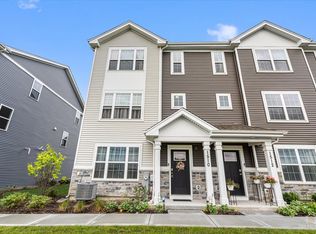 MLS ID #12752266, Kevin Lally, RE/MAX At Home. MRED as distributed by MLS GRID
 - $337,9903 bd3 ba1.7k sqft1383 Oakfield Ln, Pingree Grove, IL 60140Active
 MRED as distributed by MLS GRID
