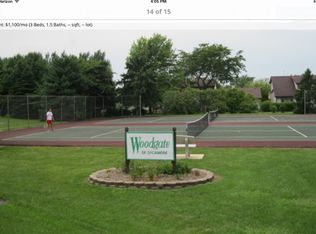
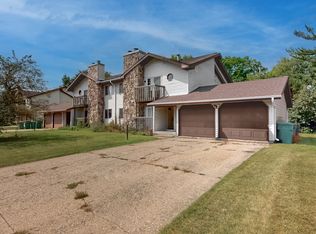
The cleanest 2 bed and 2 full bathroom upper unit in Woodgate that is in PRISTINE condition. Completely updated! Eat-in kitchen features newer appliances and neutral flooring/paint throughout! Bedrooms feature walk in closets and updated bathrooms! Family room features a balcony that's ready for you to enjoy in summer and a fireplace in the Family Room to keep you warm in winter! Association includes snow removal, lawn maintenance, a pool and a clubhouse! Full size Washer/Dryer in Unit! One car garage seals the deal. Investor Friendly!! No FHA at this time.
Active
$194,900
1511 Longwood Dr #1511, Sycamore, IL 60178
2beds
1,088sqft
Condominium, Single Family Residence
Built in 1981
-- sqft lot
$-- Zestimate®
$179/sqft
$245/mo HOA
What's special
Updated bathroomsOne car garageCompletely updatedEat-in kitchenNewer appliances
- --
- 676
- views
- 31
- saves
Zillow last checked:
Listing updated:
Listed by:
Timothy Lydon 815-236-6810,
RE/MAX Plaza
Source: MRED as distributed by MLS GRID,MLS#: 12643421
Facts & features
Interior
Bedrooms & bathrooms
- Bedrooms: 2
- Bathrooms: 2
- Full bathrooms: 2
Rooms
- Room types: Foyer
Primary bedroom
- Features: Flooring (Carpet), Window Treatments (Blinds, Curtains/Drapes), Bathroom (Full)
- Level: Second
- Area: 336 Square Feet
- Dimensions: 16X21
Bedroom 2
- Features: Flooring (Carpet), Window Treatments (Blinds, Curtains/Drapes)
- Level: Second
- Area: 192 Square Feet
- Dimensions: 16X12
Foyer
- Features: Flooring (Vinyl)
- Level: Second
- Area: 117 Square Feet
- Dimensions: 13X9
Kitchen
- Features: Kitchen (Eating Area-Table Space, Updated Kitchen), Flooring (Vinyl), Window Treatments (Blinds, Curtains/Drapes)
- Level: Second
- Area: 160 Square Feet
- Dimensions: 16X10
Living room
- Features: Flooring (Vinyl), Window Treatments (Curtains/Drapes)
- Level: Second
- Area: 234 Square Feet
- Dimensions: 18X13
Heating
- Natural Gas
Cooling
- Central Air
Appliances
- Included: Range, Microwave, Dishwasher, Refrigerator, Washer, Dryer, Disposal, Cooktop
- Laundry: Washer Hookup, In Unit
Features
- Walk-In Closet(s)
- Basement: None
- Number of fireplaces: 1
- Fireplace features: Living Room
Interior area
- Total structure area: 0
- Total interior livable area: 1,088 sqft
Property
Parking
- Total spaces: 1
- Parking features: Garage Door Opener, Yes, Garage Owned, Attached, Garage
- Attached garage spaces: 1
- Has uncovered spaces: Yes
Accessibility
- Accessibility features: No Disability Access
Features
- Exterior features: Balcony
Details
- Parcel number: 0906183014
- Special conditions: None
Construction
Type & style
- Home type: Condo
- Property subtype: Condominium, Single Family Residence
Materials
- Combination
Condition
- New construction: No
- Year built: 1981
- Major remodel year: 2024
Utilities & green energy
- Sewer: Public Sewer
- Water: Public
Community & HOA
Community
- Security: Carbon Monoxide Detector(s)
- Subdivision: Woodgate
HOA
- Has HOA: Yes
- Amenities included: Clubhouse
- Services included: Exterior Maintenance, Lawn Care, Snow Removal
- HOA fee: $245 monthly
Location
- Region: Sycamore
Financial & listing details
- Price per square foot: $179/sqft
- Annual tax amount: $4,110
- Date on market: 5/9/2026
- Ownership: Condo
Estimated market value
Not available
Estimated sales range
Not available
Not available
Price history
| Date | Event | Price |
|---|---|---|
| 5/22/2026 | Listing removed | $199,990$184/sqft |
Source: REMAX Report a problem | ||
| 5/20/2026 | Listed for sale | $199,990+48.6%$184/sqft |
Source: REMAX Report a problem | ||
| 6/29/2021 | Sold | $134,600+6%$124/sqft |
Source:  MRED as distributed by MLS GRID #11093857 Report a problem MRED as distributed by MLS GRID #11093857 Report a problem | ||
| 6/4/2021 | Contingent | $127,000$117/sqft |
Source: MRED as distributed by MLS GRID #11093857 Report a problem | ||
| 6/2/2021 | Listed for sale | $127,000+42.9%$117/sqft |
Source: MRED as distributed by MLS GRID #11093857 Report a problem | ||
| 3/6/2019 | Sold | $88,900-3.9%$82/sqft |
Source: MRED as distributed by MLS GRID #10143617 Report a problem | ||
| 1/23/2019 | Pending sale | $92,500$85/sqft |
Source: Coldwell Banker The Real Estate Group #10143617 Report a problem | ||
| 1/2/2019 | Price change | $92,500-2.6%$85/sqft |
Source: Coldwell Banker The Real Estate Group #10143617 Report a problem | ||
| 11/26/2018 | Listed for sale | $95,000$87/sqft |
Source: Coldwell Banker The Real Estate Group #10143617 Report a problem | ||
Public tax history
Tax history is unavailable.
Monthly payment
Est. payment
Payment breakdown
Explore the cost of this home by adjusting the details. Changes won't be saved.Climate risks
Neighborhood: 60178
Nearby schools
Schools provided by the listing agent
- District: 427
Source: MRED as distributed by MLS GRID. This data may not be complete. We recommend contacting the local school district to confirm school assignments for this home.
Similar homes
- $177,5002 bd1 ba1k sqft1567 Timberwood Ct #1567, Sycamore, IL 60178New
 MLS ID #12744154, Maria Pena-Graham, ABR,GRI, Coldwell Banker Real Estate Group. MRED as distributed by MLS GRID
 - $165,0002 bd2 ba1.1k sqft1545 W Stonehenge Dr #0, Sycamore, IL 60178New
 MLS ID #12610629, Christopher Sifnotis, Keller Williams Inspire. MRED as distributed by MLS GRID
 - $225,0003 bd1 ba1.1k sqft1610 Meadowbrook Ct, Sycamore, IL 60178New
 MLS ID #12683661, Gretchen Weber, Baird & Warner Fox Valley - Geneva. MRED as distributed by MLS GRID
 - $175,0002 bd1 ba1k sqft1833 Kerrybrook Ct #0, Sycamore, IL 60178Active
 MLS ID #12665366, Marilyn Yamber, SRES, Yamber Real Estate. MRED as distributed by MLS GRID
