Rarely available ranch home ready for your personal touch! This 3 bedroom, 2 full bath home offers an easy, one-level layout with room to grow. The spacious family room flows right into the kitchen, complete with a dine-in area and slider doors leading out to the patio, perfect for everyday living and entertaining alike. The kitchen also features a convenient first-floor laundry closet. Retreat to the primary suite, which enjoys peaceful backyard views and its own private ensuite bath. Bedrooms 2 and 3 share a full hall bathroom. Downstairs, the massive unfinished basement comes with a bathroom rough-in already in place, giving you the opportunity to double your living space and make it your own. Step outside to a fully fenced backyard with a large patio, ideal for relaxing, entertaining, or simply enjoying the outdoors. Don't miss this incredible opportunity to put your finishing touches on a home with space, potential, and a layout that just works! ****This home is conveyed "as is"
New
$275,000
92 W Prairiefield Ave, Cortland, IL 60112
3beds
1,288sqft
Single Family Residence
Built in 2002
8,712 Square Feet Lot
$-- Zestimate®
$214/sqft
$-- HOA
What's special
Fully fenced backyardSpacious family roomEasy one-level layoutConvenient first-floor laundry closet
- --
- 228
- views
- 23
- saves
Likely to sell faster than
Zillow last checked:
Listing updated:
Listed by:
Kristy Sreenan 312-286-5195,
Baird & Warner Fox Valley - Geneva
Source: MRED as distributed by MLS GRID,MLS#: 12740135
Facts & features
Interior
Bedrooms & bathrooms
- Bedrooms: 3
- Bathrooms: 2
- Full bathrooms: 2
Rooms
- Room types: No additional rooms
Primary bedroom
- Features: Flooring (Carpet), Bathroom (Full)
- Level: Main
- Area: 182 Square Feet
- Dimensions: 14X13
Bedroom 2
- Features: Flooring (Carpet)
- Level: Main
- Area: 120 Square Feet
- Dimensions: 10X12
Bedroom 3
- Features: Flooring (Carpet)
- Level: Main
- Area: 120 Square Feet
- Dimensions: 10X12
Dining room
- Features: Flooring (Linoleum)
- Level: Main
- Area: 77 Square Feet
- Dimensions: 11X7
Kitchen
- Features: Kitchen (Eating Area-Table Space), Flooring (Linoleum)
- Level: Main
- Area: 154 Square Feet
- Dimensions: 11X14
Laundry
- Level: Main
- Area: 28 Square Feet
- Dimensions: 4X7
Living room
- Features: Flooring (Carpet)
- Level: Main
- Area: 315 Square Feet
- Dimensions: 15X21
Heating
- Natural Gas
Cooling
- Central Air
Features
- Basement: Unfinished,Full
Interior area
- Total structure area: 1,288
- Total interior livable area: 1,288 sqft
Property
Parking
- Total spaces: 2
- Parking features: Yes, Attached, Garage
- Attached garage spaces: 2
Accessibility
- Accessibility features: No Disability Access
Features
- Stories: 1
- Fencing: Fenced
Lot
- Size: 8,712 Square Feet
- Dimensions: 65x133
Details
- Parcel number: 0917378002
- Special conditions: None
Construction
Type & style
- Home type: SingleFamily
- Property subtype: Single Family Residence
Materials
- Vinyl Siding
Condition
- New construction: No
- Year built: 2002
Utilities & green energy
- Sewer: Public Sewer
- Water: Public
Community & HOA
HOA
- Services included: None
Location
- Region: Cortland
Financial & listing details
- Price per square foot: $214/sqft
- Tax assessed value: $90,146
- Annual tax amount: $6,830
- Date on market: 8/28/2026
- Ownership: Fee Simple
Estimated market value
Not available
Estimated sales range
Not available
Not available
Price history
| Date | Event | Price |
|---|---|---|
| 10/30/2002 | Sold | $150,008$116/sqft |
Source: Agent Provided Report a problem | ||
Public tax history
| Year | Property taxes | Tax assessment |
|---|---|---|
| 2025 | $6,996 +2.4% | $90,146 +6.4% |
| 2024 | $6,830 +31.7% | $84,748 +38.4% |
| 2023 | $5,186 +1.3% | $61,216 +4.8% |
| 2022 | $5,119 +5.4% | $58,424 +5% |
| 2021 | $4,856 +2.1% | $55,626 +3.2% |
| 2020 | $4,755 +4.3% | $53,890 +4.4% |
| 2019 | $4,560 +4.5% | $51,628 +5.7% |
| 2018 | $4,365 +3.5% | $48,825 +5% |
| 2017 | $4,217 +4% | $46,482 +6.4% |
| 2016 | $4,055 | $43,686 -7.4% |
| 2015 | -- | $47,176 +3.9% |
| 2014 | -- | $45,405 -11.5% |
| 2013 | -- | $51,330 -9.1% |
| 2012 | -- | $56,450 -9.4% |
| 2011 | -- | $62,293 -8.7% |
| 2010 | -- | $68,261 -4.6% |
| 2009 | -- | $71,583 +4% |
| 2008 | -- | $68,830 +7.9% |
| 2007 | -- | $63,764 +12.2% |
| 2006 | -- | $56,825 |
Find assessor info on the county website
Monthly payment
Est. payment
Payment breakdown
Explore the cost of this home by adjusting the details. Changes won't be saved.Climate risks
Neighborhood: 60112
Nearby schools
Schools provided by the listing agent
- District: 427
Source: MRED as distributed by MLS GRID. This data may not be complete. We recommend contacting the local school district to confirm school assignments for this home.

Similar homes
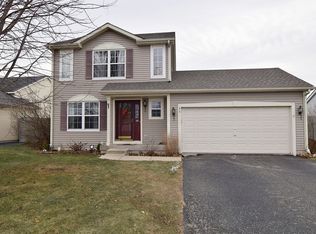
- $315,0003 bd2 ba1.7k sqft312 N Blue Jay St, Cortland, IL 60112New
 MLS ID #12739808, Kasey Zeimet, American Realty Illinois LLC. MRED as distributed by MLS GRID
 - $335,0374 bd3 ba1.3k sqft190 N Juniper St, Cortland, IL 60112Active
 MLS ID #12729244, Andrea Galitz, J.Jill Realty Group. MRED as distributed by MLS GRID
 - $349,9903 bd2 ba1.3k sqftLOT E15 W Sandawood Ave, Cortland, IL 60112New
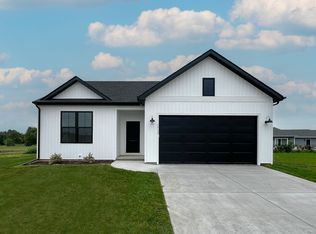 MLS ID #12741778, Mark Southwood, Home Sell Flat LLC. MRED as distributed by MLS GRID
 - $245,0003 bd2 ba1.2k sqft529 S Locust St, Sycamore, IL 60178New
 MLS ID #12740123, Melissa Sedevie, American Realty Illinois LLC. MRED as distributed by MLS GRID
