Skip main navigation
Off market
  • $315,600

    87 W Auburndale Ave, Cortland, IL 60112

    3beds
    1,223sqft
    SingleFamily
    Built in 2003
    8,712 Square Feet Lot
    $315,600 Zestimate®
    $258/sqft
    $2,110 Estimated rent

    Home value

    $315,600

    $300,000 - $331,000

    $2,110/mo

    Zestimate® history
    Loading
    Loading...

    Owner options

    List your home for rent

    $2,110/mo

    Rent Zestimate®

    Find your next renter with Zillow Rental Manager. Plus, with online applications, you can quickly screen prospective tenants – for free.

    Learn more

    $2,110/mo

    Rent Zestimate®

    Refinance and save

    $2,334/mo

    Est. payment

    Refinancing to a lower rate could help reduce your monthly payments and save thousands over the life of the loan.

    See today's rates

    $2,334/mo

    Est. payment

    Explore your selling options

    Work with a Zillow partner agent

    Leverage their expertise and Zillow's premium Showcase listings to get your home seen by more buyers.

    Get started

    List with your own agent

    Get your home in front of millions of buyers by listing it on Zillow.

    Learn how to do it

    Sell it yourself

    Take full control of how buyers see your home on Zillow by listing For Sale by Owner (FSBO).

    List your home

    What's special

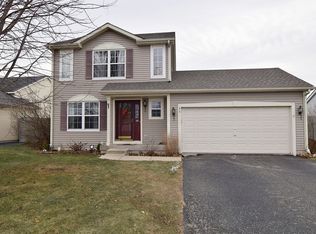
    HOME SWEET HOME WITHIN THE SYCAMORE SCHOOL DISTRICT! NO SSA TAX! NO ASSOCATION DUES! Fully fenced-in yard, brick paver patio and mature evergreens embrace the backyard retreat! Inviting Living Room showcases a vaulted ceiling, tile surround gas lit fireplace with oak mantle and wood laminate flooring. Kitchen features 42" oak cabinetry, all appliances, pantry, laundry hook-up nearby including a washer and dryer! Master Suite presents vaulted ceiling with ceiling light fan, walk-in closet and private bath displaying decorative oak wall cabinet. Full hall bath with neutral color scheme offers a linen closet. Bonus "deep pour" basement comes equipped with rough-in plumbing, 2 egress windows and is partially studded and drywalled with electric... ready for your finishing touches! Architectural roof shingles and attractive curb appeal welcome you. Oven/range, dishwasher, washer, dryer were NEW in 2018. Refrigerator was NEW in 2017. 2-car garage offers shelving for storage.

    This property is not currently displayed as for sale or rent on Zillow. This may be different from what's on other websites or public sources.

    Facts & features

    Interior

    Bedrooms & bathrooms
    • Bedrooms: 3
    • Bathrooms: 2
    • Full bathrooms: 2
    Heating
    • Forced air, Gas
    Cooling
    • Central
    Appliances
    • Included: Dishwasher, Dryer, Microwave, Range / Oven, Refrigerator, Washer
    Features
    • Flooring: Carpet, Hardwood, Laminate, Linoleum / Vinyl
    • Basement: Bathroom Rough-In, Egress Window
    • Attic: Unfinished
    Interior area
    • Total interior livable area: 1,223 sqft

    Property

    Parking
    • Parking features: Garage - Attached
    Features
    • Exterior features: Vinyl, Brick
    Lot
    • Size: 8,712 Square Feet
    Details
    • Parcel number: 0917378021

    Construction

    Type & style
    • Home type: SingleFamily
    Materials
    • Roof: Asphalt
    Condition
    • Year built: 2003

    Utilities & green energy

    • Sewer: Sewer-Public

    Community & HOA

    Location
    • Region: Cortland

    Financial & listing details

    • Price per square foot: $258/sqft
    • Tax assessed value: $285,396
    • Annual tax amount: $7,731

    Price history

    DateEventPrice
    5/22/2023Sold$270,000+45.9%$221/sqft
    Source: Public Record Report a problem
    4/30/2019Sold$185,000-2.6%$151/sqft
    Source: MRED as distributed by MLS GRID #10257812 Report a problem
    2/2/2019Pending sale$189,900$155/sqft
    Source: Coldwell Banker The Real Estate Group #10257812 Report a problem
    1/26/2019Listed for sale$189,900$155/sqft
    Source: Coldwell Banker The Real Estate Group #10257812 Report a problem

    Public tax history

    YearProperty taxesTax assessment
    2024$7,731 +30.2%$95,132 +37.5%
    2023$5,937 +1.2%$69,212 +4.8%
    2022$5,864 +5.3%$66,055 +5%
    2021$5,567 +2.1%$62,891 +3.2%
    2020$5,454 +34.4%$60,929 +18%
    2019$4,059 +21.9%$51,618 +5.7%
    2018$3,331 -2.1%$48,816 +5%
    2017$3,404 -3.2%$46,474 +6.4%
    2016$3,517 $43,679 -7.4%
    2015-- $47,176 +3.9%
    2014-- $45,405 -12.2%
    2013-- $51,718 -9.1%
    2012-- $56,877 -9.4%
    2011-- $62,764 -8.7%
    2010-- $68,778 -4.6%
    2009-- $72,125 +4%
    2008-- $69,351 +7.9%
    2007-- $64,267 +12.2%
    2006-- $57,267
    Find assessor info on the county website

    Neighborhood: 60112

    Nearby schools

    GreatSchools rating
    Schools provided by the listing agent
    • Middle: SYCAMORE MIDDLE SCHOOL
    • High: Sycamore High School

    Source: The MLS. This data may not be complete. We recommend contacting the local school district to confirm school assignments for this home.

    Get a cash offer in 3 minutes
    Find out how much your home could sell for in as little as 3 minutes with a no-obligation cash offer.
    Estimated market value
    $315,600
    Get a cash offer in 3 minutes
    Find out how much your home could sell for in as little as 3 minutes with a no-obligation cash offer.
    Estimated market value
    $315,600