Yes, you can have it all! Discover unparalleled lakefront living in Savannah Lakes Village, boasting what is perhaps the most spectacular lot and view of Thurmond Lake within the community. Enjoy breathtaking sun and moon rises with light dancing over your incredible long water views. This unique property features walk in swimming access via a gentle under-brushed slope to the water, and a 24-foot covered dock slip, leased through 2056, which transfers with the property. Want to get in a quick round of golf, a tennis or pickleball game, bowling, bocci or a bite to eat, hop in your golf cart for a quick 5-minute ride through this quiet neighborhood to the Tara Golf Club or the Recreation Center. The main level of this immaculate home sports beautifully refinished hardwood floors and large windows and sliding glass doors which capture breathtaking lake views. An open concept layout promotes seamless living and easy access to the outdoors. The living room features a stunning stacked stone fireplace with vaulted ceiling and wet bar creating an inviting atmosphere. Sharing this space is an expansive upstairs loft with half bath that overlooks the living room and offers panoramic lake views. Step into the kitchen of your dreams featuring a dual fuel, 36'' Wolf range with 4 burners and an infra-red griddle. The maple cabinets, with specialized features, are custom, full overlay built by Crawford Cabinets. Blue Pearl granite countertops with a Blanco Silgranit sink and all stainless appliances finish off this gorgeous space. You will love the laundry room with its custom pantry and cabinets, stacked full-size washer and dryer, large stainless-steel laundry sink plus unique and handy overhead drying rack. A charming, heated and cooled four season sunroom extends the living space just steps from the kitchen and leads out to the expansive, no maintenance, aluminum deck. The over 625 square foot primary suite, located on the main level, is a true retreat featuring a luxury en-suite bath with his and her vanities, a jetted Jacuzzi tub, over-sized walk-in shower, heated tile floors, water closet and linen cupboard. This suite also has a huge walk-in closet and direct access to the deck. Two additional main level bedrooms share a unique jack-and-jill bathroom each having their own private water closet with a shared tub/shower combo between. The finished lower level is perfect for entertaining, or guest accommodations, featuring a family room with fireplace, wet bar, 3/4 bath and bedroom with oversized walk-in closet. A golf cart garage and climate-controlled storage complete this level. From here step out onto the large, stamped concrete patio and enjoy the hanging swings and breath-taking views of the lake. You will also find an additional storage room in this space. Important information to know: New roof installed 2020, 4 separate Wi-Fi heat pumps, 2 water heaters (1 tankless Rinnai which supplies all bathrooms with endless hot water and a 50-gallon electric water heater for kitchen, laundry and wet bars), RO system at kitchen sink, 300-gallon leased, buried propane tank on property, 2 water meters (sewage is not paid on 2nd meter). Tara golf course, River Grille and Recreation Center are all within a mile of this home. This property offers an irreplaceable combination of spectacular view, gentle waterfront access and luxurious amenities, plus a 3-car garage with Genie Smart Wi-Fi door openers with battery back-up. The cost and effort to replicate this unique home and setting would be substantial. Schedule your private showing to truly experience its beauty.
Sold for $1,040,000
$1,040,000
207 Rosewood Lane, McCormick, SC
4beds
4,152sqft
Single Family Residence
Built in 2001
0.63 Acres Lot
$1,043,600 Zestimate®
$250/sqft
$3,442 Estimated rent
Home value
$1,043,600
Estimated sales range
Not available
$3,442/mo
Zestimate® history
Owner options
List your home for rent
$3,442/mo
Rent Zestimate®
Find your next renter with Zillow Rental Manager. Plus, with online applications, you can quickly screen prospective tenants – for free.
$3,442/mo
Rent Zestimate®
Refinance and save
$8,255/mo
Est. payment
Refinancing to a lower rate could help reduce your monthly payments and save thousands over the life of the loan.
$8,255/mo
Est. payment
Explore your selling options
Work with a Zillow partner agent
Leverage their expertise and Zillow's premium Showcase listings to get your home seen by more buyers.
Get startedList with your own agent
Get your home in front of millions of buyers by listing it on Zillow.
Learn how to do itSell it yourself
Take full control of how buyers see your home on Zillow by listing For Sale by Owner (FSBO).
List your homeWhat's special
Zillow last checked:
Listing updated:
Listed by:
Sharon C Laidig 864-993-1209,
Savannah Lakes Realty
Bought with:
Non Member
Non Member Office
Source: Hive MLS,MLS#: 98197947 Originating MLS: REALTORS® of Greater Augusta
Originating MLS: REALTORS® of Greater AugustaFacts & features
Interior
Bedrooms & bathrooms
- Bedrooms: 4
- Bathrooms: 4
- Full bathrooms: 3
- 1/2 bathrooms: 1
Rooms
- Room types: Living Room, Dining Room, Master Bedroom, Laundry, Sunroom, Bedroom 2, Bedroom 3, Bedroom 4, Family Room, Loft, Other
Primary bedroom
- Description: includes bath and closet
- Level: Main
- Dimensions: 25.3 x 25
Bedroom 2
- Level: Main
- Dimensions: 11.8 x 11.4
Bedroom 3
- Level: Main
- Dimensions: 11.8 x 11.5
Bedroom 4
- Level: Basement
- Dimensions: 12.5 x 18.1
Dining room
- Level: Main
- Dimensions: 21.6 x 15.1
Family room
- Level: Basement
- Dimensions: 23.4 x 23.5
Kitchen
- Level: Main
- Dimensions: 23.4 x 14.1
Laundry
- Level: Main
- Dimensions: 8.8 x 6.1
Living room
- Level: Main
- Dimensions: 23.4 x 23.3
Loft
- Level: Upper
- Dimensions: 25.9 x 18.5
Other
- Description: Lower Garage
- Level: Basement
- Dimensions: 11.8 x 18.9
Sunroom
- Level: Main
- Dimensions: 12.7 x 13.11
Heating
- Heat Pump, Fireplace(s)
Cooling
- Ceiling Fan(s), Heat Pump, Multi Units
Appliances
- Included: Built-In Microwave, Washer, Range, Dryer, Dishwasher
- Laundry: Dryer Hookup, Washer Hookup
Features
- Walk-in Closet(s), Entrance Foyer, Pantry, Wet Bar, Blinds/Shades, Eat-in Kitchen, Walk-In Closet(s)
- Flooring: Carpet, Ceramic Tile, Hardwood
- Basement: Exterior Entry,Full,Interior Entry,Walk-Out Access
Interior area
- Total structure area: 4,152
- Total interior livable area: 4,152 sqft
Property
Parking
- Total spaces: 3
- Parking features: Attached, Garage Door Opener, Garage
- Has attached garage: Yes
Accessibility
- Accessibility features: None
Features
- Levels: Tri-Level
- Patio & porch: Deck, Rear Porch
- On waterfront: Yes
- Waterfront features: Lake Front
- Frontage type: Lakefront
Lot
- Size: 0.63 Acres
- Dimensions: 33 x 143 x 63 x 176 x 111 x 96 x 174 x 106
- Features: Cul-De-Sac, Landscaped, Sprinklers in Front, Sprinklers in Rear
Details
- Parcel number: 17
- Special conditions: Standard
Construction
Type & style
- Home type: SingleFamily
- Property subtype: Single Family Residence
Materials
- Vinyl Siding
- Foundation: Block, Slab
- Roof: Composition
Condition
- New construction: No
- Year built: 2001
Utilities & green energy
- Sewer: Public Sewer
- Water: Public
Community & HOA
Community
- Security: Smoke Detector(s)
- Subdivision: Savannah Lakes Village
HOA
- Has HOA: Yes
- Amenities included: Clubhouse, Pool, Golf Course, Pickleball, Street Lights, Tennis Court(s), Trail(s)
- HOA fee: $2,057 annually
Location
- Region: Mc Cormick
Financial & listing details
- Price per square foot: $250/sqft
- Tax assessed value: $668,510
- Annual tax amount: $4,211
- Date on market: 7/14/2025
- Listing agreement: Exclusive Right To Sell
- Listing terms: Cash,Conventional,VA Loan
Price history
| Date | Event | Price |
|---|---|---|
| 5/4/2026 | Sold | $1,040,000-9.6%$250/sqft |
Source:  Hive MLS #98197947 Report a problem Hive MLS #98197947 Report a problem | ||
| 3/13/2026 | Pending sale | $1,150,000$277/sqft |
Source: Hive MLS #540268 Report a problem | ||
| 3/11/2026 | Price change | $1,150,000-2.1%$277/sqft |
Source: Hive MLS #540268 Report a problem | ||
| 8/25/2025 | Price change | $1,175,000-14.5%$283/sqft |
Source:  REALTORS® of Greater Augusta #540268 Report a problem REALTORS® of Greater Augusta #540268 Report a problem | ||
| 5/28/2025 | Price change | $1,375,000-9.5%$331/sqft |
Source: REALTORS® of Greater Augusta #540268 Report a problem | ||
| 4/7/2025 | Listed for sale | $1,519,000+161%$366/sqft |
Source: REALTORS® of Greater Augusta #540268 Report a problem | ||
| 7/7/2015 | Sold | $582,000-3%$140/sqft |
Source: Agent Provided Report a problem | ||
| 3/7/2015 | Price change | $599,900+0.2%$144/sqft |
Source: Bob Bryan Report a problem | ||
| 3/3/2015 | Listed for sale | $599,000$144/sqft |
Source: Bob Bryan Report a problem | ||
Public tax history
| Year | Property taxes | Tax assessment |
|---|---|---|
| 2025 | $4,211 +9.2% | $26,740 +15.3% |
| 2024 | $3,857 -0.4% | $23,200 |
| 2023 | $3,874 +2.3% | $23,200 |
| 2022 | $3,786 -50.8% | $23,200 |
| 2021 | $7,695 +94.3% | $23,200 |
| 2020 | $3,960 +1.2% | $23,200 -0.3% |
| 2018 | $3,915 | $23,280 |
| 2017 | -- | $23,280 |
| 2016 | -- | $23,280 |
| 2015 | -- | $23,280 +8.2% |
| 2014 | -- | $21,520 |
| 2012 | -- | $21,520 -96.5% |
| 2010 | -- | $608,640 |
Find assessor info on the county website
Neighborhood: Savannah Lakes Village
Nearby homes
- $821,0004 bd4 ba5.4k sqft205 Rosewood Ln, Mc Cormick, SC 29835Off Market

- $468,6003 bd2 ba1.8k sqft206 Rosewood Ln, Mc Cormick, SC 29835Off Market
- $723,7003 bd3 ba3.1k sqft203 Rosewood Ln, Mc Cormick, SC 29835Off Market
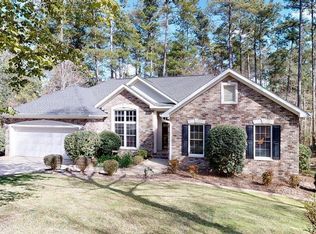
- $697,7004 bd3 ba4k sqft108 Hickory Point, Mc Cormick, SC 29835Off Market
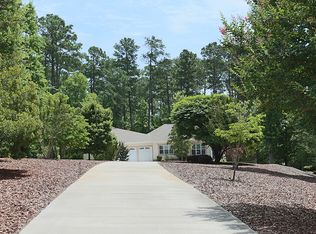
- $598,600-- bd-- ba3k sqft110 Hickory Point, Mc Cormick, SC 29835Off Market
- $290,3002 bd2 ba1.5k sqft106 Hickory Point, Mc Cormick, SC 29835Off Market
- $899,0003 bd4 ba3.7k sqft209 Apple Ln, Mc Cormick, SC 29835For Sale
- $308,5003 bd2 ba1.7k sqft205 Apple Ln, Mc Cormick, SC 29835Off Market
Nearby schools
GreatSchools rating
- 5/10Mccormick Elementary SchoolGrades: PK-5Distance: 6.8 mi
- 3/10Mccormick Middle SchoolGrades: 6-8Distance: 6.8 mi
- 3/10McCormick High SchoolGrades: 9-12Distance: 6.8 mi
Schools provided by the listing agent
- Elementary: McCormick Elementary
- Middle: MCCORMICK MIDDLE
- High: McCormick
Source: Hive MLS. This data may not be complete. We recommend contacting the local school district to confirm school assignments for this home.


Get pre-qualified for a loan
At Zillow Home Loans, we can pre-qualify you in as little as 5 minutes with no impact to your credit score.An equal housing lender. NMLS #10287.
Sell for more on Zillow
Get a Zillow Showcase℠ listing at no additional cost and you could sell for .
$1,043,600
2% more
+$20,872
With Zillow Showcase(estimated)
$1,064,472
- South Carolina
- McCormick County
- Mc Cormick
- 29835
- Savannah Lakes Village
- 207 Rosewood Lane
Nearby cities
Nearby neighborhoods
Nearby zip codes
Other Mc Cormick Topics
