Welcome to your new slice of paradise at 207 Rubens Drive, Unit D, Nokomis, FL! This delightful first-floor condo offers easy living and is perfectly situated near beautiful beaches, boating spots, and shopping, with quick access to I-75. Just steps away from the pool, making it easy to enjoy a refreshing dip anytime. Step inside to discover 1,290 square feet of well-designed space featuring 2 cozy bedrooms and 2 updated bathrooms. The kitchen is a standout, with granite countertops, beautiful KraftMaid cabinets, and top-notch appliances that make cooking a pleasure. The bathrooms were stylishly updated in 2016, adding a fresh touch to the home. You'll appreciate the comfort of the new air conditioning system installed in 2016, and the convenience of tile flooring throughout the entry, kitchen, baths, and great room—perfect for those sandy beach days. Both the great room and master bedroom open up to a spacious lanai, offering serene views of Oscar Scherer Park. This pet-friendly community is ideal for outdoor enthusiasts, with direct access to The Legacy Trail. Whether you're lounging by the pool or heading out for a day of boating, this place has it all. Pets are welcome with some conditions, so your furry friends can enjoy the good life too. Don't miss out on this fantastic opportunity to join a welcoming community and enjoy the best of Florida living. Come see it for yourself and make it yours!
Sold for $165,000
$165,000
207 RUBENS DRIVE #D, NOKOMIS, FL 34275
2beds
1,290sqft
Condominium
Built in 1983
-- sqft lot
$160,900 Zestimate®
$128/sqft
$2,073 Estimated rent
Home value
$160,900
$145,000 - $179,000
$2,073/mo
Zestimate® history
Owner options
List your home for rent
$2,073/mo
Rent Zestimate®
Find your next renter with Zillow Rental Manager. Plus, with online applications, you can quickly screen prospective tenants – for free.
$2,073/mo
Rent Zestimate®
Refinance and save
$1,810/mo
Est. payment
Refinancing to a lower rate could help reduce your monthly payments and save thousands over the life of the loan.
$1,810/mo
Est. payment
Explore your selling options
Work with a Zillow partner agent
Leverage their expertise and Zillow's premium Showcase listings to get your home seen by more buyers.
Get startedList with your own agent
Get your home in front of millions of buyers by listing it on Zillow.
Learn how to do itSell it yourself
Take full control of how buyers see your home on Zillow by listing For Sale by Owner (FSBO).
List your homeWhat's special
Granite countertopsSpacious lanaiBoating spotsBeautiful beachesKraftmaid cabinetsTile flooringWell-designed space
Zillow last checked:
Listing updated:
Listed by:
Dawn Merrill 941-915-7126,
COMPASS FLORIDA LLC 941-279-3630
Bought with:
Tim Tinsley, 3375441
ENGEL & VOELKERS VENICE DOWNTOWN
Source: Stellar MLS,MLS#: A4633078 Originating MLS: Port Charlotte
Originating MLS: Port Charlotte
Facts & features
Interior
Bedrooms & bathrooms
- Bedrooms: 2
- Bathrooms: 2
- Full bathrooms: 2
Primary bedroom
- Features: Walk-In Closet(s)
- Level: First
- Area: 192 Square Feet
- Dimensions: 12x16
Bedroom 2
- Features: Storage Closet
- Level: First
- Area: 180 Square Feet
- Dimensions: 12x15
Balcony porch lanai
- Level: First
- Area: 120 Square Feet
- Dimensions: 10x12
Balcony porch lanai
- Level: First
- Area: 182 Square Feet
- Dimensions: 26x7
Great room
- Level: First
- Area: 703 Square Feet
- Dimensions: 19x37
Kitchen
- Level: First
- Area: 132 Square Feet
- Dimensions: 11x12
Heating
- Central, Electric
Cooling
- Central Air
Appliances
- Included: Dishwasher, Disposal, Dryer, Microwave, Range, Refrigerator, Washer, Water Purifier
- Laundry: Laundry Closet, Outside
Features
- Ceiling Fan(s), Eating Space In Kitchen, Living Room/Dining Room Combo, Primary Bedroom Main Floor, Solid Surface Counters, Split Bedroom, Stone Counters, Thermostat, Walk-In Closet(s)
- Flooring: Carpet, Ceramic Tile
- Doors: Sliding Doors
- Windows: Window Treatments
- Has fireplace: No
- Common walls with other units/homes: Corner Unit,End Unit
Interior area
- Total structure area: 1,601
- Total interior livable area: 1,290 sqft
Property
Parking
- Total spaces: 1
- Parking features: Carport
- Carport spaces: 1
Features
- Levels: One
- Stories: 1
- Exterior features: Lighting, Sidewalk, Storage
- Has view: Yes
- View description: Trees/Woods
Details
- Parcel number: 0160021020
- Zoning: RMF1
- Special conditions: None
Construction
Type & style
- Home type: Condo
- Property subtype: Condominium
Materials
- Block, Stucco
- Foundation: Slab
- Roof: Other,Tile
Condition
- New construction: No
- Year built: 1983
Utilities & green energy
- Sewer: Public Sewer
- Water: Public
- Utilities for property: Cable Connected, Electricity Connected, Phone Available, Public, Sewer Connected, Street Lights, Water Connected
Community & HOA
Community
- Features: Buyer Approval Required, Deed Restrictions, Pool, Sidewalks
- Pet fee: $0 monthly
- Subdivision: SORRENTO PARK
HOA
- Has HOA: Yes
- Services included: Cable TV, Common Area Taxes, Community Pool, Reserve Fund, Maintenance Structure, Maintenance Grounds, Pool Maintenance, Recreational Facilities, Trash
- HOA fee: $670 monthly
- HOA name: CANOPY ASSOCIATES
- HOA phone: 941-355-0479
Location
- Region: Nokomis
Financial & listing details
- Price per square foot: $128/sqft
- Tax assessed value: $185,200
- Annual tax amount: $2,277
- Date on market: 12/19/2024
- Cumulative days on market: 236 days
- Listing terms: Cash,Conventional,FHA,VA Loan
- Ownership: Condominium
- Total actual rent: 0
- Electric utility on property: Yes
- Road surface type: Asphalt
Price history
| Date | Event | Price |
|---|---|---|
| 9/26/2025 | Sold | $165,000-5.7%$128/sqft |
Source:  Stellar MLS #A4633078 Report a problem Stellar MLS #A4633078 Report a problem | ||
| 8/14/2025 | Pending sale | $175,000$136/sqft |
Source: Stellar MLS #A4633078 Report a problem | ||
| 6/18/2025 | Price change | $175,000-7.8%$136/sqft |
Source: Stellar MLS #A4633078 Report a problem | ||
| 3/17/2025 | Price change | $189,900-4.6%$147/sqft |
Source: Stellar MLS #A4633078 Report a problem | ||
| 2/6/2025 | Price change | $199,000-9.5%$154/sqft |
Source: Stellar MLS #A4633078 Report a problem | ||
| 12/19/2024 | Listed for sale | $220,000+29.8%$171/sqft |
Source: Stellar MLS #A4633078 Report a problem | ||
| 8/6/2024 | Listing removed | $169,500-0.9%$131/sqft |
Source: Stellar MLS #N6116371 Report a problem | ||
| 8/5/2021 | Sold | $171,000+0.9%$133/sqft |
Source: Public Record Report a problem | ||
| 7/12/2021 | Pending sale | $169,500$131/sqft |
Source: Stellar MLS #N6116371 Report a problem | ||
| 7/11/2021 | Listed for sale | $169,500+25.6%$131/sqft |
Source: Stellar MLS #N6116371 Report a problem | ||
| 9/14/2018 | Sold | $135,000$105/sqft |
Source: Public Record Report a problem | ||
| 3/21/2016 | Sold | $135,000+75.3%$105/sqft |
Source: Public Record Report a problem | ||
| 10/9/2015 | Sold | $77,000+18.5%$60/sqft |
Source: Public Record Report a problem | ||
| 6/10/1994 | Sold | $65,000$50/sqft |
Source: Public Record Report a problem | ||
Public tax history
| Year | Property taxes | Tax assessment |
|---|---|---|
| 2025 | $2,814 +7.3% | $185,200 -6.7% |
| 2024 | $2,622 +4.8% | $198,400 +9.6% |
| 2023 | $2,503 +14% | $180,950 +10% |
| 2022 | $2,195 +154.5% | $164,500 +88.4% |
| 2021 | $862 -50.4% | $87,304 -27.8% |
| 2020 | $1,740 +1.9% | $121,000 |
| 2019 | $1,708 | $121,000 -0.8% |
| 2018 | $1,708 +0.4% | $122,000 +2.1% |
| 2017 | $1,701 +22.9% | $119,500 -6.4% |
| 2016 | $1,384 | $127,700 +41.1% |
| 2015 | $1,384 | $90,500 +22.3% |
| 2014 | $1,384 +93.8% | $74,007 -3.4% |
| 2013 | $714 +2.4% | $76,600 +5.3% |
| 2012 | $697 +3.9% | $72,770 +3% |
| 2011 | $671 -1.1% | $70,650 +1.5% |
| 2010 | $678 +8.8% | $69,606 +2.7% |
| 2009 | $623 | $67,776 +0.1% |
| 2008 | $623 -10.9% | $67,708 +3% |
| 2007 | $699 | $65,736 +2.5% |
| 2006 | -- | $64,133 +3% |
| 2005 | -- | $62,265 +3% |
| 2004 | $690 0% | $60,451 +1.9% |
| 2003 | $690 -5.9% | $59,324 +2.4% |
| 2002 | $733 +6.5% | $57,934 +1.6% |
| 2001 | $688 +4.6% | $57,022 +3% |
| 2000 | $658 | $55,361 |
Find assessor info on the county website
Neighborhood: 34275
Nearby homes
- $210,0002 bd2 ba1.2k sqft203 Rubens Dr APT G, Nokomis, FL 34275Sold

- $209,0002 bd2 ba1.2k sqft203 Rubens Dr APT H, Nokomis, FL 34275For Sale
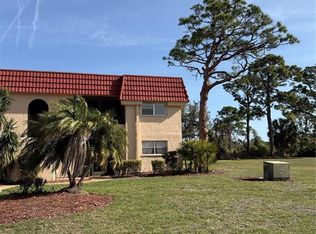
- $199,9002 bd2 ba1.2k sqft207 Rubens Dr APT B, Nokomis, FL 34275Sold

- $150,0002 bd2 ba1.2k sqft207 Rubens Dr APT G, Nokomis, FL 34275Sold
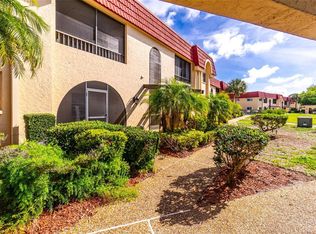
- $160,0002 bd2 ba1.2k sqft209 Rubens Dr APT E, Nokomis, FL 34275Sold
- $260,0002 bd2 ba1.2k sqft211 Rubens Dr APT D, Nokomis, FL 34275Sold
- $239,9002 bd2 ba1.2k sqft211 Rubens Dr APT E, Nokomis, FL 34275For Sale
- $129,0002 bd2 ba1.2k sqft213 Rubens Dr APT H, Nokomis, FL 34275For Sale
- $160,0002 bd2 ba1.2k sqft215 Rubens Dr APT B, Nokomis, FL 34275Sold
Nearby schools
GreatSchools rating
- 8/10Laurel Nokomis SchoolGrades: PK-8Distance: 3.5 mi
- 7/10Venice Senior High SchoolGrades: 9-12Distance: 5.4 mi
Schools provided by the listing agent
- Elementary: Laurel Nokomis Elementary
- Middle: Venice Area Middle
- High: Venice Senior High
Source: Stellar MLS. This data may not be complete. We recommend contacting the local school district to confirm school assignments for this home.
Get a cash offer in 3 minutes
Find out how much your home could sell for in as little as 3 minutes with a no-obligation cash offer.
Estimated market value
$160,900
Get a cash offer in 3 minutes
Find out how much your home could sell for in as little as 3 minutes with a no-obligation cash offer.
Estimated market value
$160,900
- Florida
- Sarasota County
- Nokomis
- 34275
- 207 RUBENS DRIVE Unit D
Nearby cities
Nearby zip codes
Other Nokomis Topics
