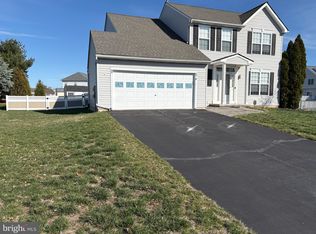
FRESH, renovated, corner ranch home now available!! Situated in the desirable community of Lakeshore Village between Smyrna and Dover, near restaurants, entertainment, shopping, as well as other amenities! Upon entering the home notice the abundance of natural light! The spacious dining room is perfect for entertaining! The modern eat-in kitchen has the wow factor and is a chef’s delight! It has been fully updated with beautiful freshly painted cabinets, new hardware, granite countertops, and modern appliances! The large adjacent family room with cathedral ceilings and gas fireplace is the perfect space to cozy up in and enjoy the big game or that new Netflix series! With plenty of space outdoors, enjoy the deck, perfect for entertaining, relaxing and grilling in the summer. The master bedroom has spacious cathedral ceilings as well as a large walk in. In fact all 3 bedrooms have nice size closets with plenty of storage! The master bathroom has a beautiful updated vanity. The hall bath has been freshly updated with a beautiful new vanity and fixtures. Notice a theme?? This home includes all new doors, carpet, hardwood, baseboards, countertop, sinks, fresh paint throughout the whole house, new sliding door and hardware, and new roof! Book your tour today before it’s too late. Beautiful, freshly renovated homes like this, in highly desirable locations do not become available often!!
Sold for $390,000
$390,000
207 Ryhill Dr, Dover, DE 19904
3beds
1,738sqft
Single Family Residence
Built in 2002
0.38 Acres Lot
$417,200 Zestimate®
$224/sqft
$2,409 Estimated rent
Home value
$417,200
$396,000 - $438,000
$2,409/mo
Zestimate® history
Owner options
List your home for rent
$2,409/mo
Rent Zestimate®
Find your next renter with Zillow Rental Manager. Plus, with online applications, you can quickly screen prospective tenants – for free.
$2,409/mo
Rent Zestimate®
Refinance and save
$1,967/mo
Est. payment
Refinancing to a lower rate could help reduce your monthly payments and save thousands over the life of the loan.
$1,967/mo
Est. payment
Explore your selling options
Work with a Zillow partner agent
Leverage their expertise and Zillow's premium Showcase listings to get your home seen by more buyers.
Get startedList with your own agent
Get your home in front of millions of buyers by listing it on Zillow.
Learn how to do itSell it yourself
Take full control of how buyers see your home on Zillow by listing For Sale by Owner (FSBO).
List your homeWhat's special
Fresh paint throughoutNew roofFreshly renovated homesBeautiful freshly painted cabinetsNew sliding doorHall bathModern eat-in kitchen
Zillow last checked:
Listing updated:
Listed by:
Megan Aitken 302-688-7653,
Keller Williams Realty,
Listing Team: Megan Aitken Team
Bought with:
Desi Rivera, RS-0022712
EXP Realty, LLC
Source: Bright MLS,MLS#: DEKT2024992
Facts & features
Interior
Bedrooms & bathrooms
- Bedrooms: 3
- Bathrooms: 2
- Full bathrooms: 2
- Main level bathrooms: 2
- Main level bedrooms: 3
Rooms
- Room types: Dining Room, Primary Bedroom, Kitchen, Family Room, Foyer, Bedroom 1, Laundry, Bathroom 2, Primary Bathroom, Full Bath
Basement
- Area: 1700
Heating
- Forced Air, Natural Gas
Cooling
- Central Air, Electric
Appliances
- Included: Microwave, Built-In Range, Disposal, Dryer, Energy Efficient Appliances, Oven, Refrigerator, Stainless Steel Appliance(s), Washer, Water Heater, Gas Water Heater
- Laundry: Main Level, Laundry Room
Features
- Breakfast Area, Crown Molding, Dining Area, Entry Level Bedroom, Family Room Off Kitchen, Open Floorplan, Eat-in Kitchen, Pantry, Recessed Lighting, Bathroom - Stall Shower, Bathroom - Tub Shower, Upgraded Countertops, Walk-In Closet(s), Other
- Flooring: Carpet
- Doors: Six Panel
- Windows: Energy Efficient, Double Pane Windows
- Basement: Concrete
- Number of fireplaces: 1
- Fireplace features: Gas/Propane
Interior area
- Total structure area: 3,438
- Total interior livable area: 1,738 sqft
- Finished area above ground: 1,738
- Finished area below ground: 0
Property
Parking
- Total spaces: 2
- Parking features: Garage Faces Front, Garage Door Opener, Asphalt, Private, Attached
- Attached garage spaces: 2
- Has uncovered spaces: Yes
Accessibility
- Accessibility features: None
Features
- Levels: One
- Stories: 1
- Exterior features: Street Lights, Sidewalks
- Pool features: None
Lot
- Size: 0.38 Acres
- Dimensions: 94.63 x 165.00
- Features: Corner Lot, Cul-De-Sac, Level, SideYard(s), Rural
Details
- Additional structures: Above Grade, Below Grade
- Parcel number: LC0003704030500000
- Zoning: AC
- Special conditions: Standard
Construction
Type & style
- Home type: SingleFamily
- Architectural style: Ranch/Rambler
- Property subtype: Single Family Residence
Materials
- Vinyl Siding, Aluminum Siding
- Foundation: Concrete Perimeter
Condition
- New construction: No
- Year built: 2002
Utilities & green energy
- Sewer: Public Sewer
- Water: Public
Community & HOA
Community
- Subdivision: Lakeshore Village
HOA
- Has HOA: Yes
- HOA fee: $175 annually
Location
- Region: Dover
Financial & listing details
- Price per square foot: $224/sqft
- Tax assessed value: $47,200
- Annual tax amount: $1,358
- Date on market: 1/6/2024
- Listing agreement: Exclusive Right To Sell
- Inclusions: See Inclusions Sheet
- Exclusions: See Exclusions Sheet
- Ownership: Fee Simple
- Road surface type: Black Top
Price history
| Date | Event | Price |
|---|---|---|
| 2/29/2024 | Sold | $390,000+0.3%$224/sqft |
Source:  Bright MLS #DEKT2024992 Report a problem Bright MLS #DEKT2024992 Report a problem | ||
| 1/18/2024 | Contingent | $389,000$224/sqft |
Source: Bright MLS #DEKT2024992 Report a problem | ||
| 1/6/2024 | Price change | $389,000-1.5%$224/sqft |
Source: Bright MLS #DEKT2024992 Report a problem | ||
| 12/14/2023 | Listed for sale | $395,000$227/sqft |
Source: Bright MLS #DEKT2024640 Report a problem | ||
Public tax history
| Year | Property taxes | Tax assessment |
|---|---|---|
| 2025 | $2,602 +5% | $356,600 |
| 2024 | $2,479 +34.1% | $356,600 +655.5% |
| 2023 | $1,849 +4.2% | $47,200 |
| 2022 | $1,775 +3.4% | $47,200 |
| 2021 | $1,717 +3.5% | $47,200 |
| 2020 | $1,660 +2.6% | $47,200 |
| 2019 | $1,617 +11% | $47,200 |
| 2018 | $1,456 | $47,200 |
| 2017 | $1,456 +5% | $47,200 |
| 2016 | $1,387 -0.1% | $47,200 |
| 2015 | $1,388 +0% | $47,200 |
| 2014 | $1,388 | $47,200 +5.4% |
| 2012 | -- | $44,800 +2.8% |
| 2011 | -- | $43,600 |
| 2010 | -- | $43,600 -10.7% |
| 2009 | -- | $48,800 |
| 2008 | -- | $48,800 |
| 2007 | -- | $48,800 |
| 2005 | -- | $48,800 |
| 2004 | -- | $48,800 |
Find assessor info on the county website
Neighborhood: 19904
Nearby homes
- $381,8003 bd3 ba1.5k sqft225 Ryhill Dr, Dover, DE 19904Off Market
- $410,0004 bd3 ba1.9k sqft88 Carrington Dr, Dover, DE 19904Sold
- $441,5003 bd2 ba2.3k sqft241 Ryhill Dr, Dover, DE 19904Off Market

- $444,7004 bd2 ba2.2k sqft61 Carrington Dr, Dover, DE 19904Off Market
- $389,4003 bd1 ba1.7k sqft81 Carrington Dr, Dover, DE 19904Off Market
- $352,8003 bd2 ba1.2k sqft208 Ryhill Dr, Dover, DE 19904Off Market
- $464,2004 bd2 ba2.2k sqft102 Carrington Dr, Dover, DE 19904Off Market
- $435,2004 bd2 ba2.2k sqft224 Ryhill Dr, Dover, DE 19904Off Market
Nearby schools
GreatSchools rating
- 5/10Towne Point Elementary SchoolGrades: K-4Distance: 5.4 mi
- 1/10Middle School of InnovationGrades: 6-8Distance: 5 mi
- NADover High SchoolGrades: 9-12Distance: 5.7 mi
Schools provided by the listing agent
- District: Capital
Source: Bright MLS. This data may not be complete. We recommend contacting the local school district to confirm school assignments for this home.
Get a cash offer in 3 minutes
Find out how much your home could sell for in as little as 3 minutes with a no-obligation cash offer.
Estimated market value
$417,200
Get a cash offer in 3 minutes
Find out how much your home could sell for in as little as 3 minutes with a no-obligation cash offer.
Estimated market value
$417,200
- Delaware
- Kent County
- Dover
- 19904
- 207 Ryhill Dr
Nearby cities
Nearby neighborhoods
Nearby zip codes
Other Dover Topics
