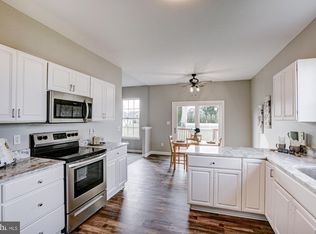
WHY WAIT FOR NEW CONSTRUCTION when you can have better than new? Right Here! Right Now! Only a transfer makes this incredible home available for you at this price. Updates and Upgrades include newer A/C, Roof, Vinyl Siding, Refrigerator, Stove, Dishwasher and Microwave. This home even includes a "HALO" brand LED Air Purifier. All of this can be found located on a very private, .40 acre vinyl privacy fenced backyard in the highly sought after neighborhood of Lakeshore Village which is only 15 minutes to Dover Air Force Base (DAFB). Just minutes from Downtown Dover and Smyrna. This beautiful 4 bedroom 2.5 bath home with full basement is situated on a wonderfully landscaped .40+/- acre lot complete with mature privacy landscaping and vinyl privacy fencing. Entering into the foyer you will find nicely sized rooms with tons of upgrades. The nicely appointed kitchen includes all stainless steel appliances, a center island, pantry and tile flooring with a breakfast area complete with slider. This popular floorplan also features a large family room complete with fireplace and new tile flooring that is just off of the large kitchen with breakfast area, making entertaining and hosting family get togethers a breeze. The formal dining room can be found toward the front of the home and is currently being used as an office area. Upstairs you will find 4 generously sized bedrooms with the master bedroom boasting a large walk-in closet and separate bath. The oversized 2 car garage even includes a stainless steel utility sink so there is no need to track yard waste from lawn projects through your home. Stepping through the breakfast area sliders and out onto your large patio you will enter into your own private oasis featuring a oversized hot tub and storage shed all within the confines of your must see private backyard. All major systems of the home have been replaced including the air conditioner, roof and tile flooring. There is even a large power awning over the patio that has a remote control. A complete list of upgrades is available upon request. The heating/air system even includes a humidifier and state-of-the-art "HALO LED air purifier" Warm weather is fast approaching and with so many upgrades and curb appeal, all found within this prime location, this wonderful home creates an incredible opportunity to move your family in quickly and begin creating lasting memories. Easily accessible to casinos, shopping, restaurants, schools, parks, hospitals and 45 minutes to Lewes & Rehoboth Outlets and Beaches. Make your appointment to tour this fine home today!
Sold for $410,000
$410,000
88 Carrington Dr, Dover, DE 19904
4beds
1,996sqft
Single Family Residence
Built in 2003
0.38 Acres Lot
$420,100 Zestimate®
$205/sqft
$2,557 Estimated rent
Home value
$420,100
$391,000 - $454,000
$2,557/mo
Zestimate® history
Owner options
List your home for rent
$2,557/mo
Rent Zestimate®
Find your next renter with Zillow Rental Manager. Plus, with online applications, you can quickly screen prospective tenants – for free.
$2,557/mo
Rent Zestimate®
Refinance and save
$2,658/mo
Est. payment
Refinancing to a lower rate could help reduce your monthly payments and save thousands over the life of the loan.
$2,658/mo
Est. payment
Explore your selling options
Work with a Zillow partner agent
Leverage their expertise and Zillow's premium Showcase listings to get your home seen by more buyers.
Get startedList with your own agent
Get your home in front of millions of buyers by listing it on Zillow.
Learn how to do itSell it yourself
Take full control of how buyers see your home on Zillow by listing For Sale by Owner (FSBO).
List your homeWhat's special
Office areaOversized hot tubCenter islandLarge family roomPrivate oasisFull basementStainless steel appliances
Zillow last checked:
Listing updated:
Listed by:
David-Michae Alexander 302-465-0177,
Keller Williams Realty Central-Delaware
Bought with:
Gabe Quansah, RS-0014966
EXP Realty, LLC
Source: Bright MLS,MLS#: DEKT2035938
Facts & features
Interior
Bedrooms & bathrooms
- Bedrooms: 4
- Bathrooms: 3
- Full bathrooms: 2
- 1/2 bathrooms: 1
- Main level bathrooms: 3
- Main level bedrooms: 4
Rooms
- Room types: Living Room, Dining Room, Primary Bedroom, Bedroom 2, Bedroom 3, Bedroom 4, Kitchen, Family Room, In-Law/auPair/Suite
Primary bedroom
- Level: Upper
- Area: 210 Square Feet
- Dimensions: 15 x 14
Bedroom 2
- Level: Upper
- Area: 120 Square Feet
- Dimensions: 12 x 10
Bedroom 3
- Level: Upper
- Area: 121 Square Feet
- Dimensions: 11 x 11
Bedroom 4
- Level: Upper
- Area: 100 Square Feet
- Dimensions: 10 x 10
Dining room
- Level: Main
- Area: 143 Square Feet
- Dimensions: 13 x 11
Family room
- Level: Main
- Area: 216 Square Feet
- Dimensions: 18 x 12
Other
- Features: Walk-In Closet(s)
- Level: Upper
Kitchen
- Level: Main
- Area: 286 Square Feet
- Dimensions: 22 x 13
Living room
- Level: Main
Heating
- Forced Air, Humidity Control, Central, Natural Gas
Cooling
- Central Air, Electric
Appliances
- Included: Microwave, Air Cleaner, Built-In Range, Dishwasher, Disposal, Energy Efficient Appliances, Humidifier, Self Cleaning Oven, Oven/Range - Gas, Refrigerator, Water Heater, Gas Water Heater
Features
- Air Filter System, Ceiling Fan(s), Combination Kitchen/Dining, Family Room Off Kitchen, Floor Plan - Traditional, Kitchen - Country, Kitchen Island, Pantry, Primary Bath(s), Walk-In Closet(s), Other
- Flooring: Carpet, Wood
- Doors: Storm Door(s), Six Panel
- Windows: Screens, Sliding, Window Treatments
- Basement: Concrete
- Number of fireplaces: 1
Interior area
- Total structure area: 1,996
- Total interior livable area: 1,996 sqft
- Finished area above ground: 1,996
- Finished area below ground: 0
Property
Parking
- Total spaces: 6
- Parking features: Storage, Garage Faces Front, Garage Door Opener, Other, Asphalt, Attached, Driveway
- Garage spaces: 2
- Uncovered spaces: 4
Accessibility
- Accessibility features: None
Features
- Levels: Two
- Stories: 2
- Patio & porch: Patio, Porch, Roof
- Pool features: None
- Frontage type: Road Frontage
Lot
- Size: 0.38 Acres
- Dimensions: 78.90 x 185.00
- Features: Backs to Trees, Front Yard, Landscaped, Level, Rear Yard, SideYard(s), Sloped
Details
- Additional structures: Above Grade, Below Grade
- Parcel number: LC0003704030400000
- Zoning: AC
- Special conditions: Standard
Construction
Type & style
- Home type: SingleFamily
- Architectural style: Contemporary
- Property subtype: Single Family Residence
Materials
- Concrete, Stick Built, Vinyl Siding
- Foundation: Concrete Perimeter
Condition
- Excellent
- New construction: No
- Year built: 2003
Utilities & green energy
- Electric: 200+ Amp Service
- Sewer: Public Sewer
- Water: Public
- Utilities for property: Underground Utilities
Community & HOA
Community
- Subdivision: Lakeshore Village
HOA
- Has HOA: Yes
- HOA fee: $223 annually
- HOA name: LAKE SHORE VILLAGE
Location
- Region: Dover
Financial & listing details
- Price per square foot: $205/sqft
- Tax assessed value: $354,100
- Annual tax amount: $2,027
- Date on market: 4/2/2025
- Listing agreement: Exclusive Right To Sell
- Listing terms: FHA,Conventional,Cash,VA Loan
- Ownership: Fee Simple
Price history
| Date | Event | Price |
|---|---|---|
| 7/30/2025 | Sold | $410,000-1.9%$205/sqft |
Source:  Bright MLS #DEKT2035938 Report a problem Bright MLS #DEKT2035938 Report a problem | ||
| 6/27/2025 | Pending sale | $418,000$209/sqft |
Source: Bright MLS #DEKT2035938 Report a problem | ||
| 5/8/2025 | Price change | $418,000-1.6%$209/sqft |
Source: Bright MLS #DEKT2035938 Report a problem | ||
| 4/2/2025 | Listed for sale | $425,000+97.7%$213/sqft |
Source: Bright MLS #DEKT2035938 Report a problem | ||
| 5/1/2012 | Sold | $215,000$108/sqft |
Source: Public Record Report a problem | ||
Public tax history
| Year | Property taxes | Tax assessment |
|---|---|---|
| 2025 | $2,587 +5% | $354,100 |
| 2024 | $2,465 +32.2% | $354,100 +642.3% |
| 2023 | $1,864 +4.2% | $47,700 |
| 2022 | $1,790 +3.4% | $47,700 |
| 2021 | $1,731 +3.5% | $47,700 |
| 2020 | $1,673 +2.7% | $47,700 |
| 2019 | $1,630 +11% | $47,700 |
| 2018 | $1,468 | $47,700 |
| 2017 | $1,468 +4.9% | $47,700 |
| 2016 | $1,399 -0.1% | $47,700 |
| 2015 | $1,400 +0% | $47,700 |
| 2014 | $1,400 | $47,700 +6.5% |
| 2012 | -- | $44,800 |
| 2011 | -- | $44,800 |
| 2010 | -- | $44,800 -7.4% |
| 2009 | -- | $48,400 |
| 2008 | -- | $48,400 |
| 2007 | -- | $48,400 +1% |
| 2005 | -- | $47,900 |
| 2004 | -- | $47,900 |
Find assessor info on the county website
Neighborhood: 19904
Nearby homes
- $458,0004 bd2 ba2.2k sqft102 Carrington Dr, Dover, DE 19904Off Market
- $390,0003 bd2 ba1.7k sqft207 Ryhill Dr, Dover, DE 19904Sold
- $435,6004 bd2 ba2.3k sqft58 Fenwick Ct, Dover, DE 19904Off Market
- $378,4003 bd3 ba1.5k sqft225 Ryhill Dr, Dover, DE 19904Off Market
- $420,8004 bd2 ba2k sqft62 Fenwick Ct, Dover, DE 19904Off Market
- $444,5003 bd2 ba2.3k sqft241 Ryhill Dr, Dover, DE 19904Off Market
- $434,3004 bd2 ba2.2k sqft120 Carrington Dr, Dover, DE 19904Off Market
- $403,7004 bd2 ba1.8k sqft48 Fenwick Ct, Dover, DE 19904Off Market
Nearby schools
GreatSchools rating
- 5/10Towne Point Elementary SchoolGrades: K-4Distance: 5.4 mi
- 1/10Middle School of InnovationGrades: 6-8Distance: 5 mi
- NADover High SchoolGrades: 9-12Distance: 5.7 mi
Schools provided by the listing agent
- District: Capital
Source: Bright MLS. This data may not be complete. We recommend contacting the local school district to confirm school assignments for this home.
Get a cash offer in 3 minutes
Find out how much your home could sell for in as little as 3 minutes with a no-obligation cash offer.
Estimated market value
$420,100
Get a cash offer in 3 minutes
Find out how much your home could sell for in as little as 3 minutes with a no-obligation cash offer.
Estimated market value
$420,100
- Delaware
- Kent County
- Dover
- 19904
- 88 Carrington Dr
Nearby cities
Nearby neighborhoods
Nearby zip codes
Other Dover Topics
